Licensed & Insured · Serving the GTA
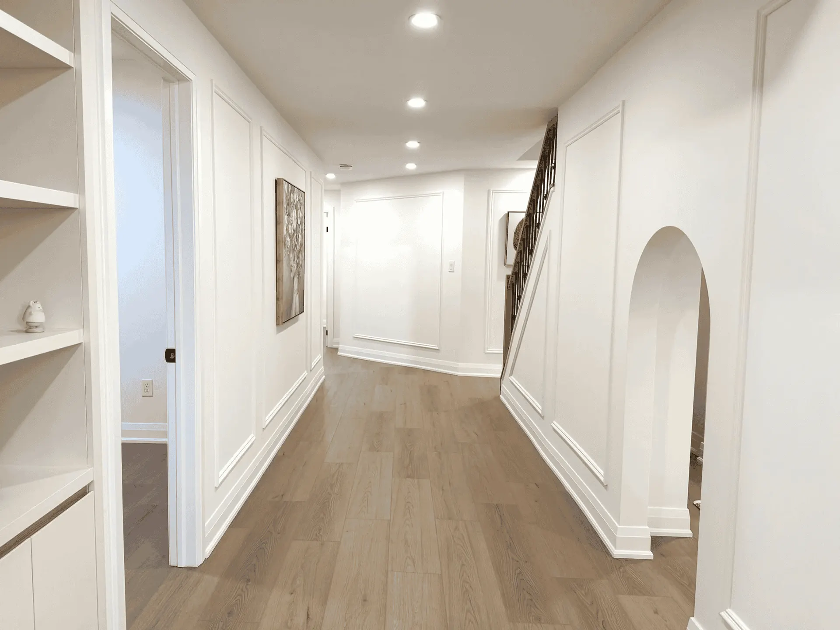
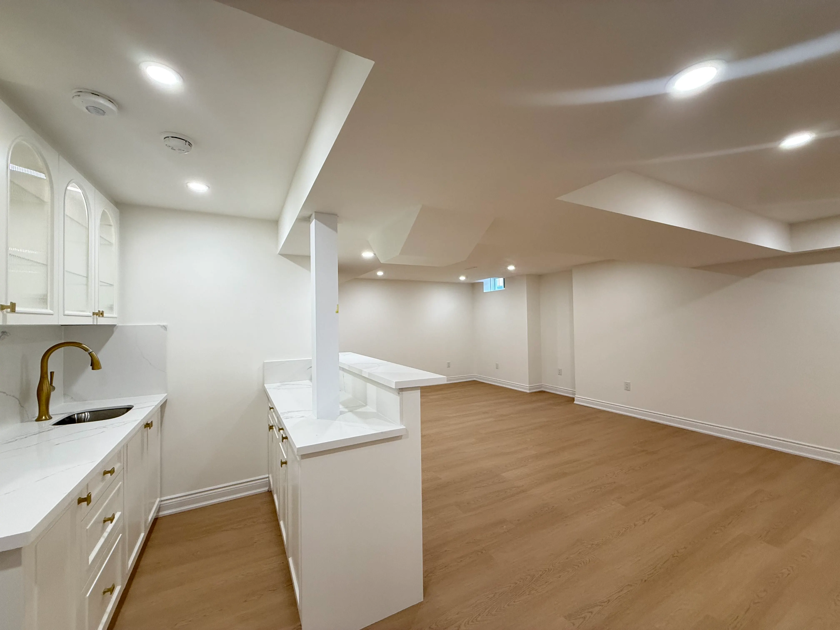
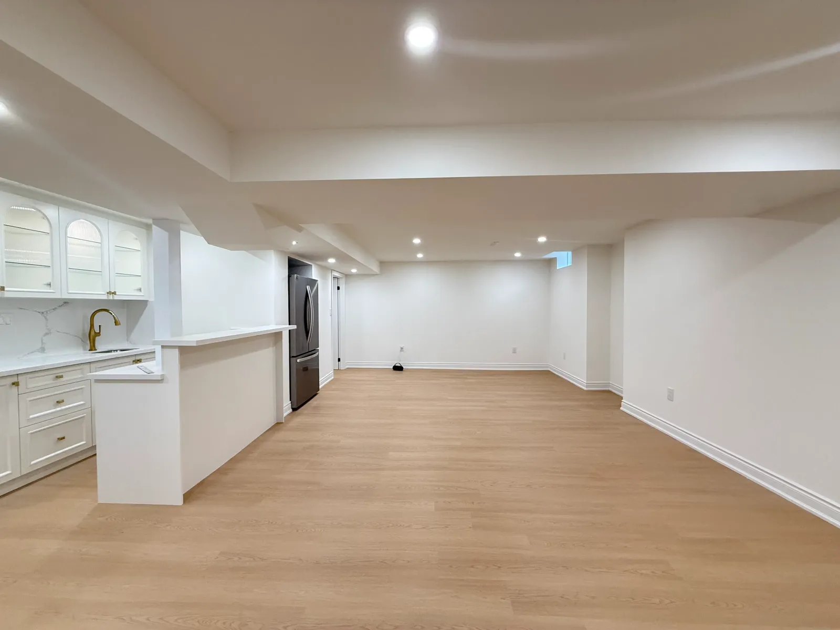
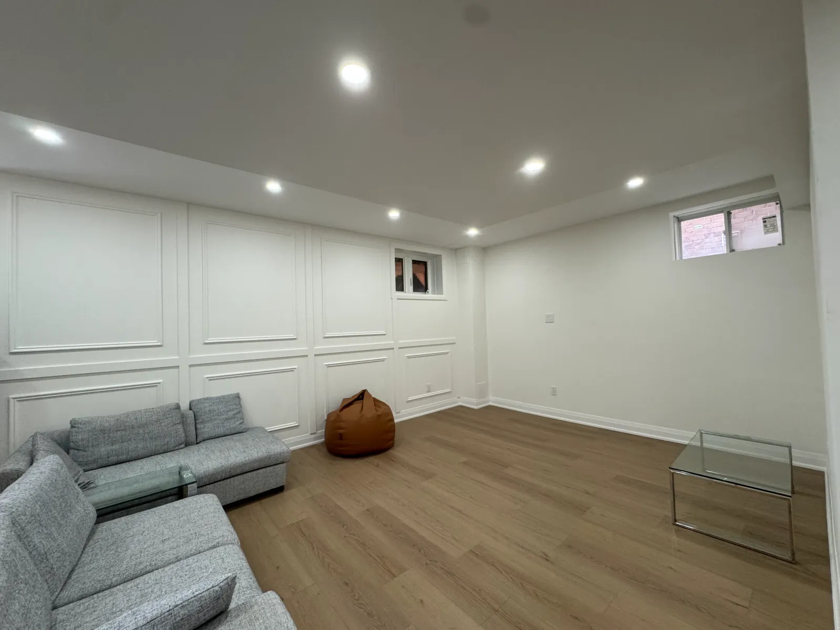
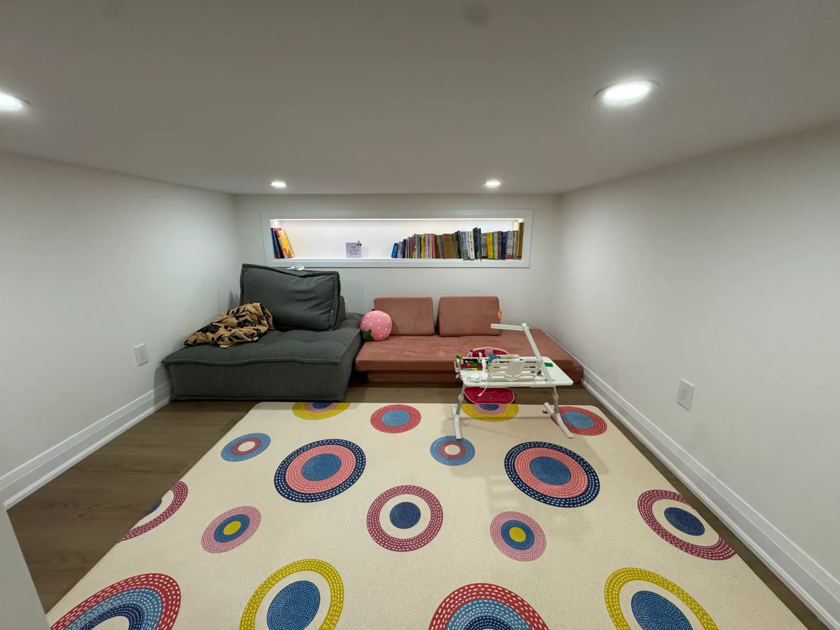
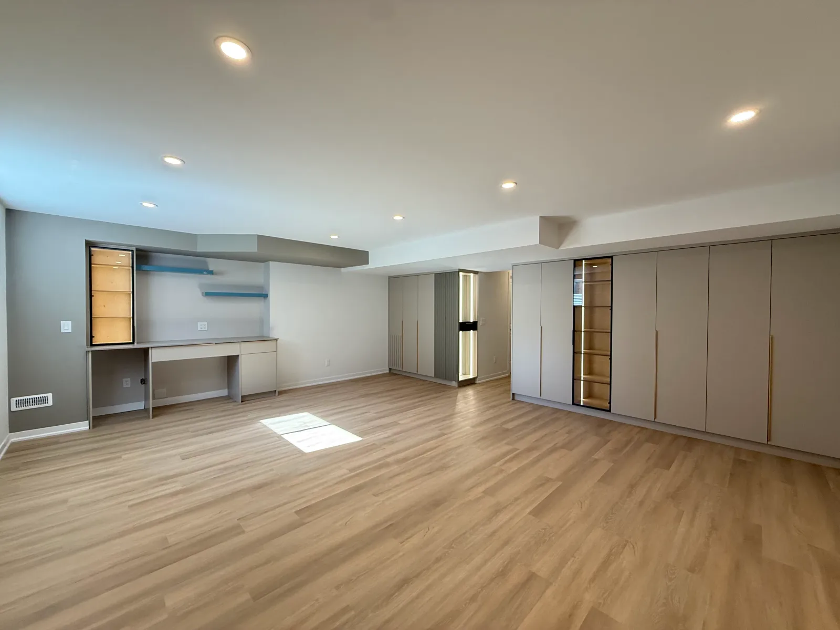
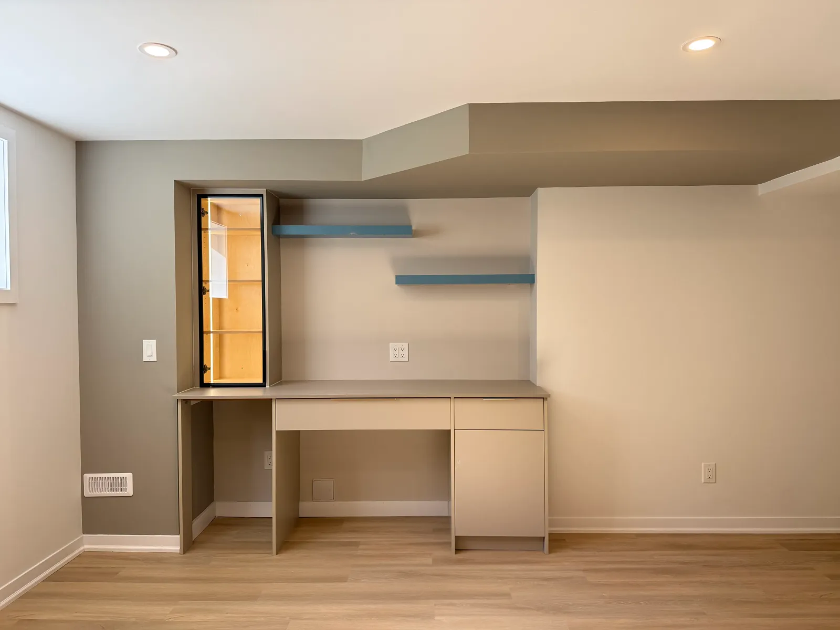
Scarborough has some of the most adaptable basements in Toronto, and Y2 Design & Build knows how to make the most of them. Hire us for a basement renovation in Scarborough, and our team will design the space, price every component in writing, and manage the build through to the City of Toronto’s final sign-off.
500+ projects completed · Licensed, insured and WSIB-covered · 14+ years serving the GTA · ★★★★★ Five-star reviews from Scarborough and GTA homeowners · No-cost consultation
Few parts of the GTA keep our crews as busy as Scarborough, and some of the biggest renovations in our portfolio are here. Our crews know the area’s postwar bungalows, side-splits and backsplits, and we’re used to working within the City of Toronto’s permit and inspection process. Because our showroom sits a short drive away in Markham, design meetings and material selections fit easily into your schedule.
That familiarity shapes every basement renovation in Scarborough we deliver. We anticipate the low ceilings, older drains, and modest electrical panels common in homes from the 1950s through the 1970s, and we plan for them from the first visit rather than discovering them halfway through construction.
The right scope for a basement renovation in Scarborough depends on your goals, your budget and how long you plan to stay in the house. These three routes cover most of the basements we see:
| Compare | Basement refresh | Full finish | Income or in-law suite |
|---|---|---|---|
| Best for | Dated basements that are already dry and structurally sound | Unfinished or gutted basements becoming family living space | Rental income, aging parents or adult children |
| Typical work | New flooring, paint, lighting, trim and minor layout changes | Insulation, framing, drywall, flooring, lighting, often a bathroom | Everything in a full finish, plus kitchen, separate entrance, fire separation and interconnected alarms |
| Permit needed? | Usually not, if no walls, plumbing or circuits are added | Usually yes | Yes, along with full code compliance |
| Where it sits in our pricing | Lower end | Mid-range | Upper end |
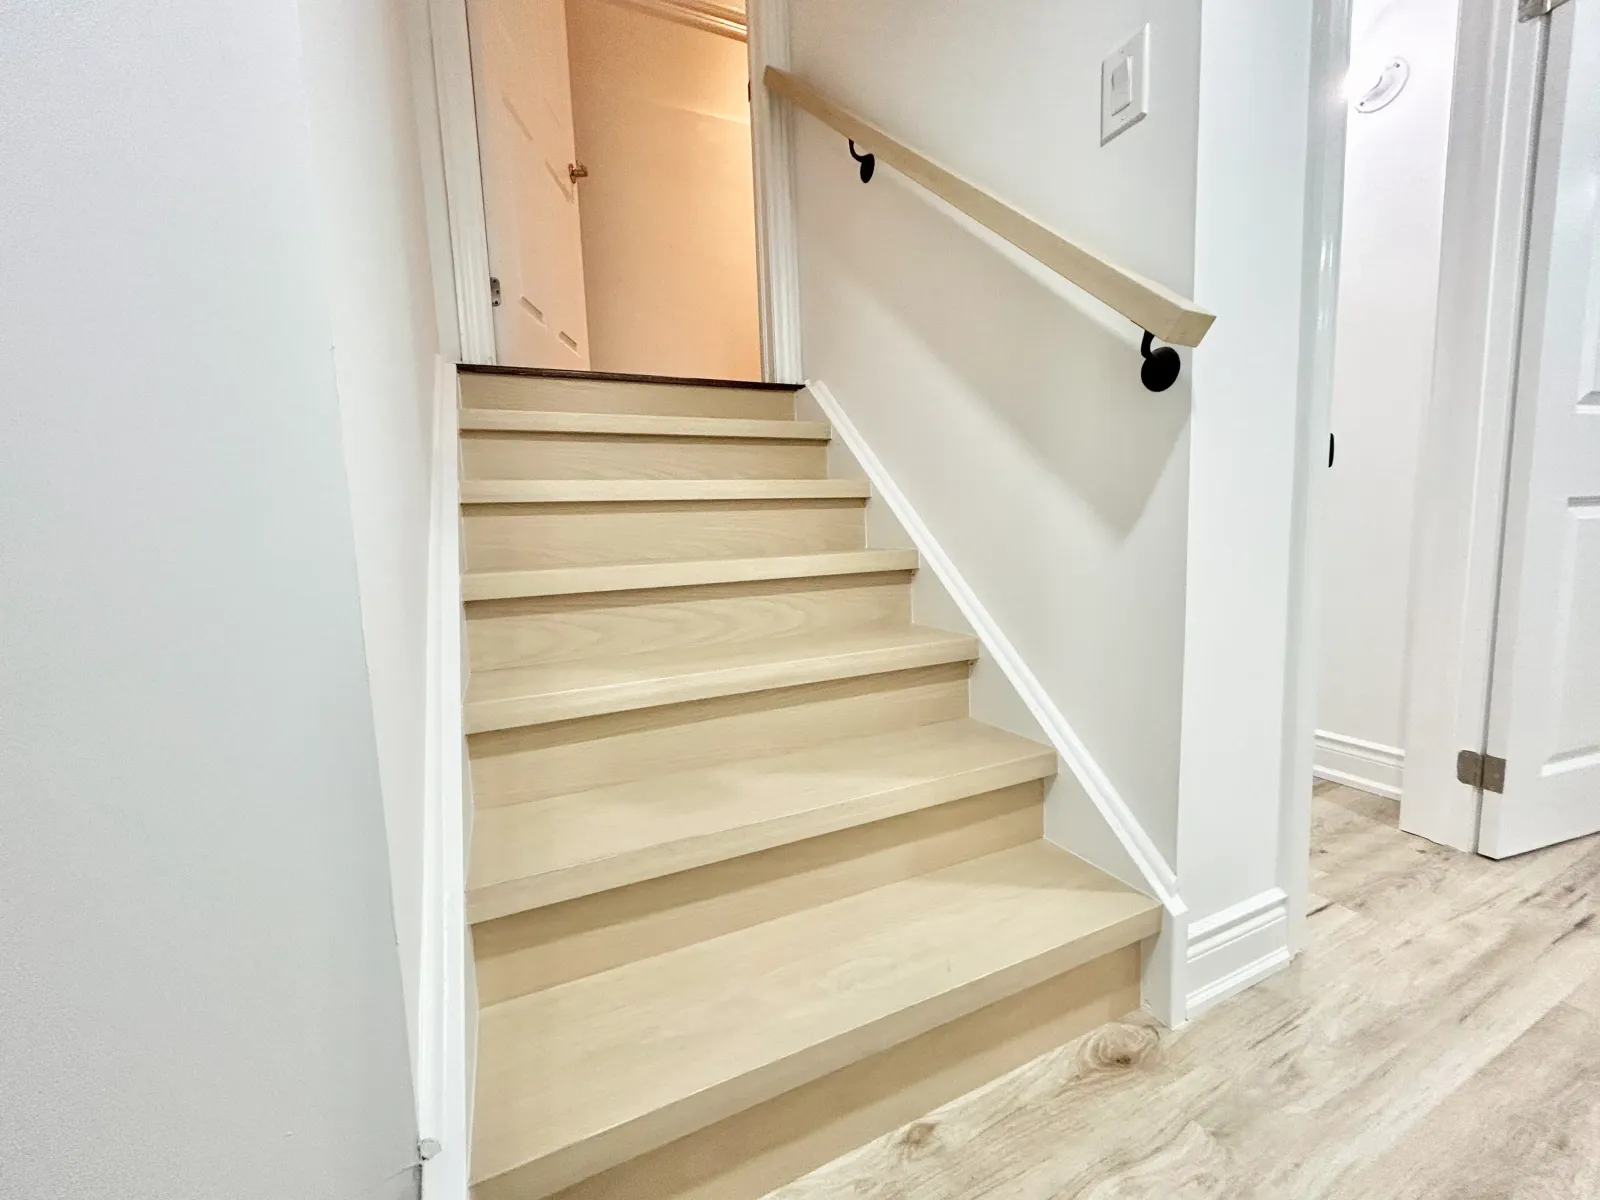
Many postwar bungalows and backsplits in Scarborough were built with a side door that opens onto a landing between the main floor and the basement. For homeowners considering a secondary suite, this existing entrance can be a major advantage, because creating a new separate entrance is often one of the costliest parts of a suite.
During design, we assess whether the existing side door can serve as the suite’s entrance and exit, whether the landing and stairs meet current requirements, and how to separate the suite from the main house with a rated door and wall assembly. Where the side door can’t be used, we look at options such as a new rear walk-up entrance.
One of the most valuable steps before any basement renovation in Scarborough takes only an hour: a camera inspection of the main drain. Many older Scarborough homes still have original cast-iron drain stacks inside the house and older sewer connections running out to the street. Tree roots, corrosion, or sagging sections can cause slow drains or backups, and a backup into a newly finished basement is costly and disruptive.
If the inspection reveals problems, they’re far easier and cheaper to fix before the floor is covered. While the basement is open, it’s also the right time to install a backwater valve, confirm the floor drain is working, and add an accessible cleanout so future maintenance doesn’t mean cutting into finished walls.
Because Scarborough is part of the City of Toronto, it follows Toronto’s zoning rules, which now permit multiple residential units on many residential lots, including secondary suites in existing houses and, in many cases, garden suites in the backyard. Even so, every basement unit must comply with Ontario’s building and fire codes, and it needs a permit plus inspections along the way.
Our article on what a legal basement apartment needs in Ontario explains the main requirements, including ceiling height, egress, fire separation, and alarms. If you’d rather add a separate dwelling in the yard, see our garden suite and ADU services.
Expect roughly $50–$120 for every square foot we finish, depending on the layout, any moisture or drain work required, and the finishes you select.
Plan on four to eight weeks of construction once Toronto Building issues the permit.
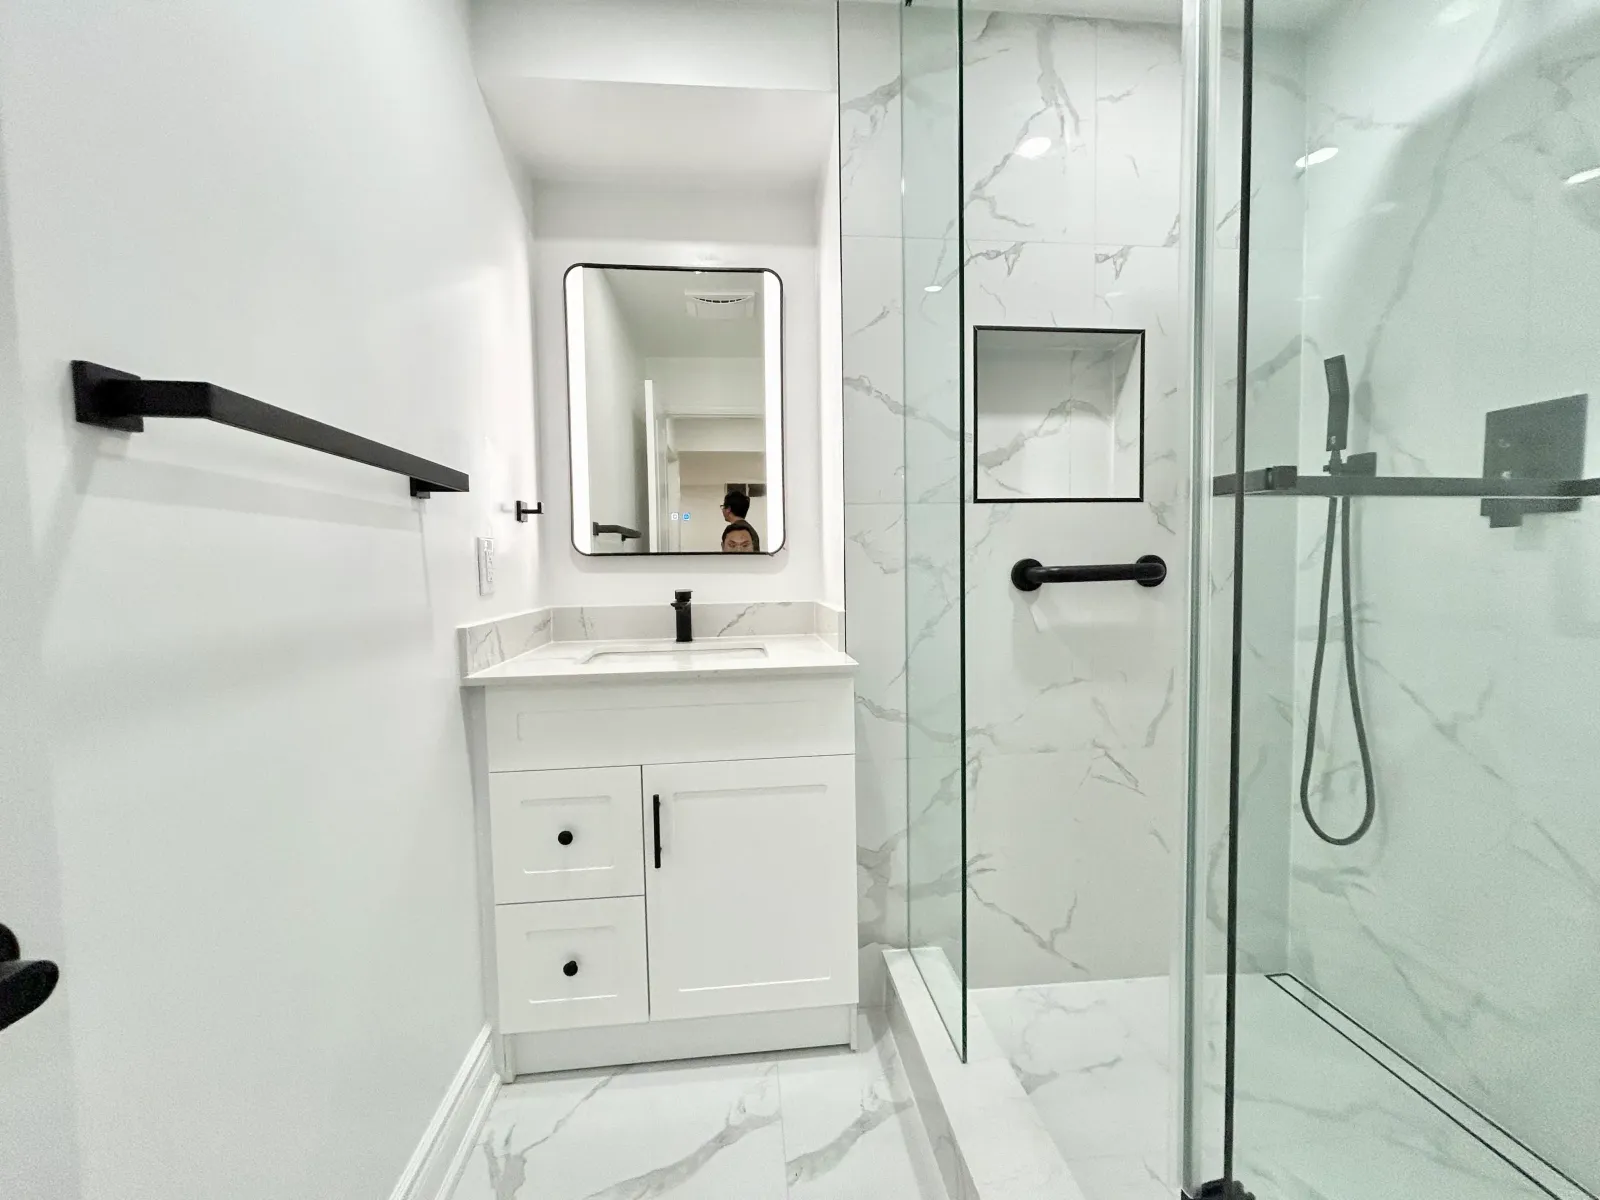
Adding a bathroom or kitchen, drain repairs, electrical panel upgrades, and creating or adapting a separate entrance.
For a deeper breakdown, see our guide to basement renovation costs in the GTA.
We assess your basement’s ceiling height, moisture, drains, electrical panel, and existing entrances during a free visit.
You receive a design and a fixed price itemized by trade and material.
Your project manager handles the drawings and the application, and lines up ESA inspection for the electrical work.
Framing, insulation, plumbing, electrical, and HVAC work are completed and inspected before drywall goes up.
We install floors, millwork, doors, and fixtures, checking each as it’s completed.
We close the permit and walk the finished space with you, resolving any final details.
We photograph and price anything hidden that demolition exposes in writing, and nothing extra happens until you say yes. To understand when permits are required, read our guide on permit triggers for basement finishing.
Real reviews from real renovation clients across the Greater Toronto Area.
“From the start, my wife and I felt completely at ease working with John and Andy. We couldn't be happier with our new bathrooms — finished exactly on schedule and within budget. The entire experience exceeded our expectations.”
Marc
Markham
“It was so wonderful working with Y2. John was my primary contact and he was AMAZING and so professional. We redid our primary bathroom and flooring — everything was so organized and timely.”
Shararah S.
Markham
“We wanted to update our bathroom with a budget in mind. Y2 listened, started work the next day, and finished in 4 days. We are very pleased and would recommend them.”
Karthi
Pickering
“Jeff from Y2 Design was very helpful throughout the process. The work was done efficiently and effectively. Will highly recommend.”
Smriti
Markham
“They did our flooring for us. Floors look great, and we're really happy!”
Lizzie
Ajax
“Our kitchen was completely outdated and Y2 turned it into something we're actually excited to cook in. The team walked us through every material choice and stuck to the timeline they gave us.”
David T.
Oakville
Our basement work covers all of Scarborough: Rouge, Morningside Heights, Malvern and Agincourt in the north; Tam O’Shanter, L’Amoreaux, Wexford and Dorset Park in the center-west; Bendale and Highland Creek in the middle; and Birchcliff, Cliffside, Cliffcrest, Guildwood, West Hill and the Scarborough Bluffs along the lake.
You can also explore our Scarborough kitchen renovation, Scarborough bathroom remodeling, and Scarborough home renovation services. Beyond Scarborough, our basement crews renovate homes in Toronto, Markham, Pickering, Ajax, and Oakville. Browse our full service area or return to our basement renovation overview.
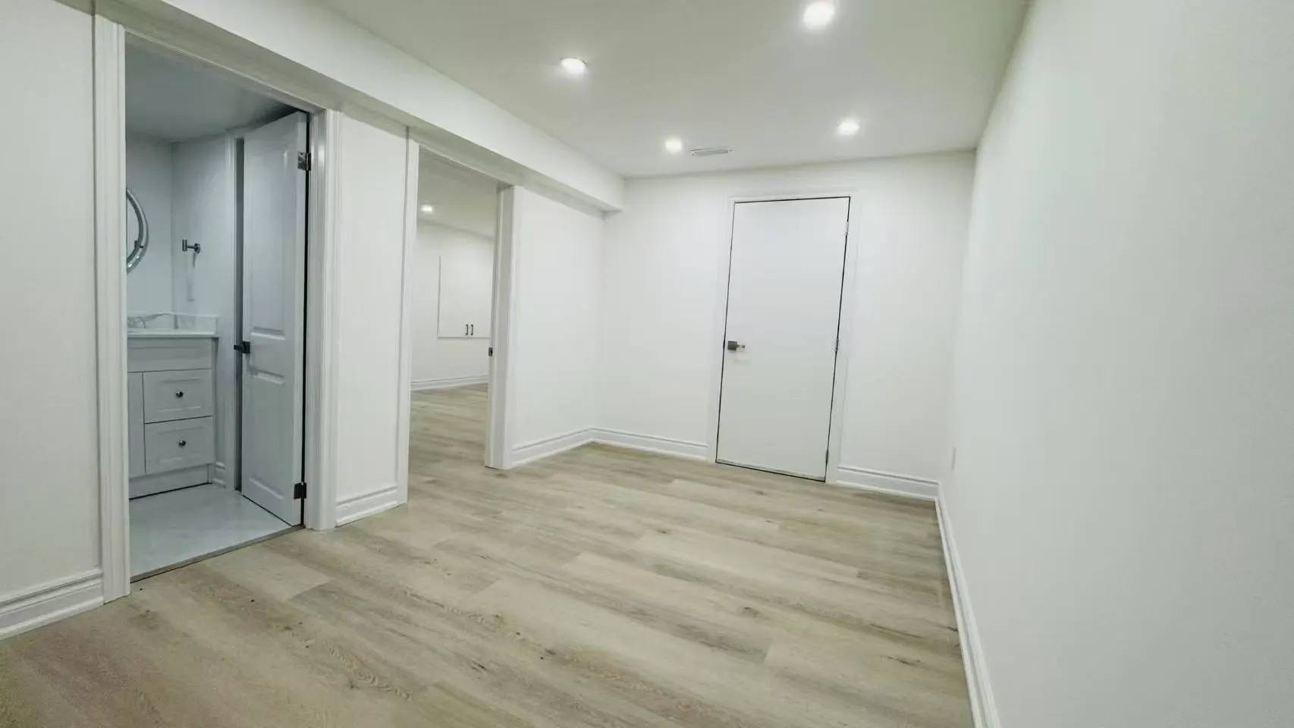
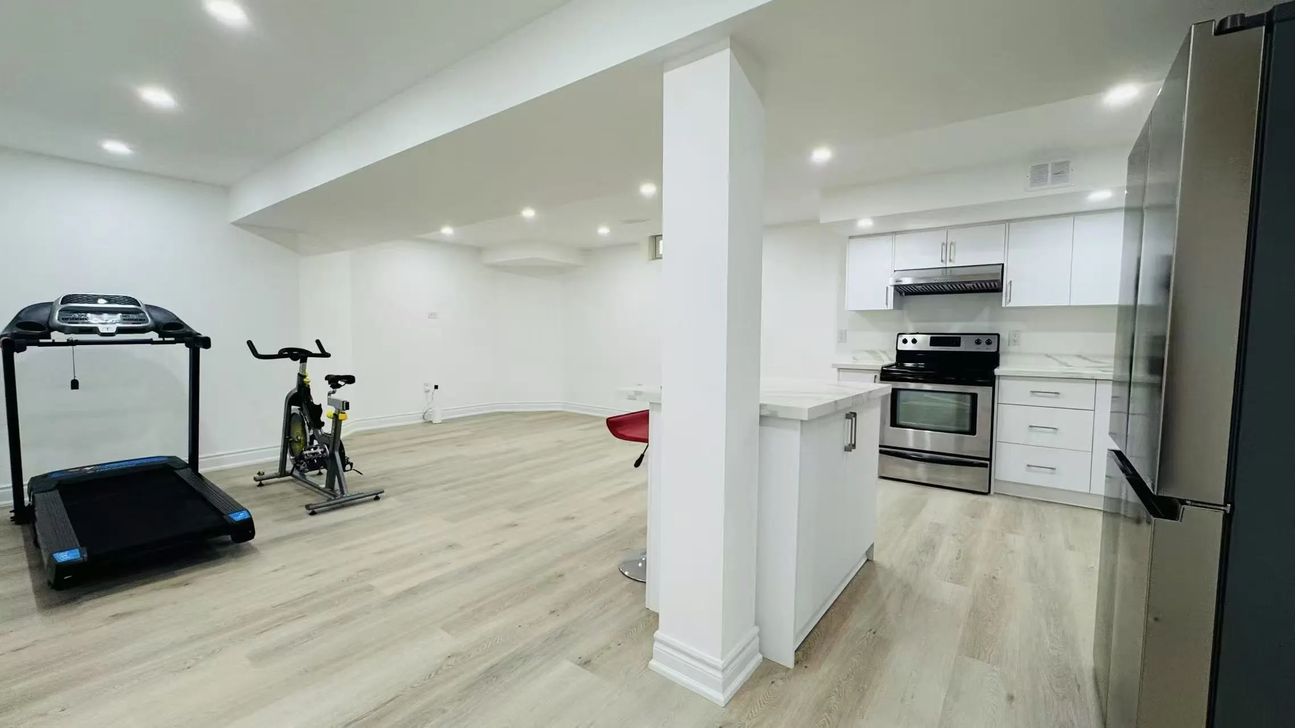
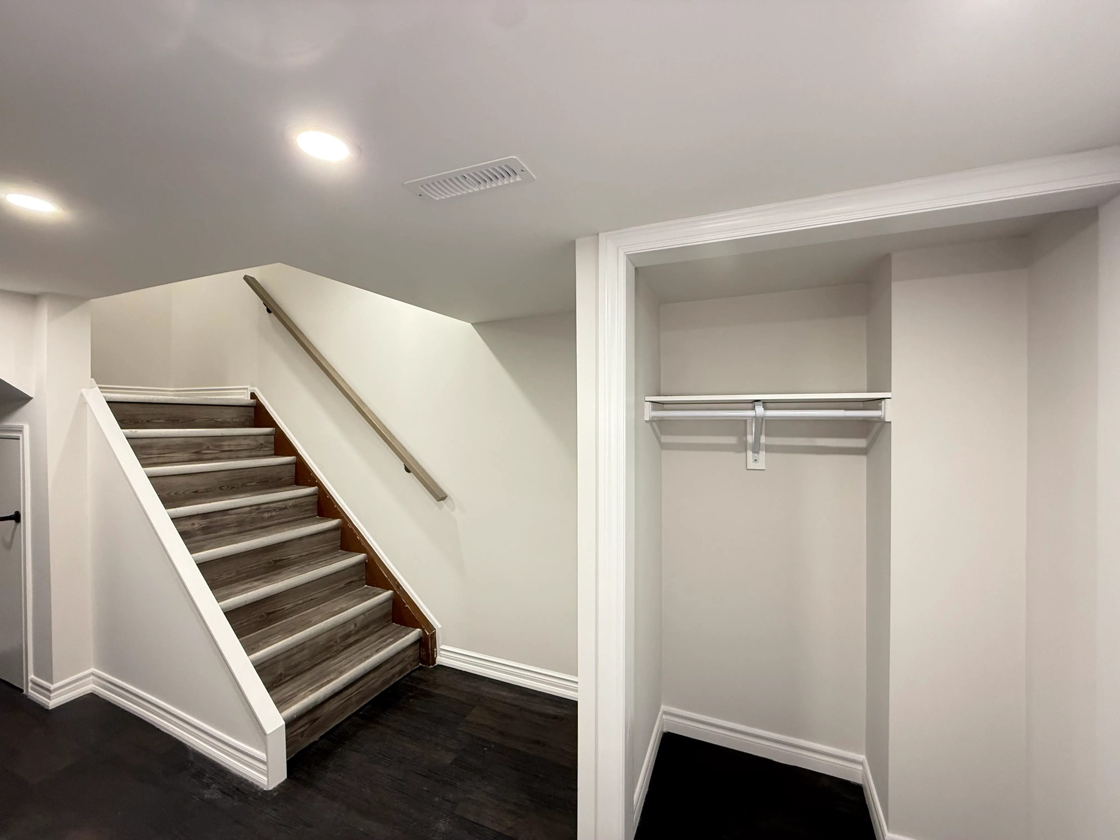
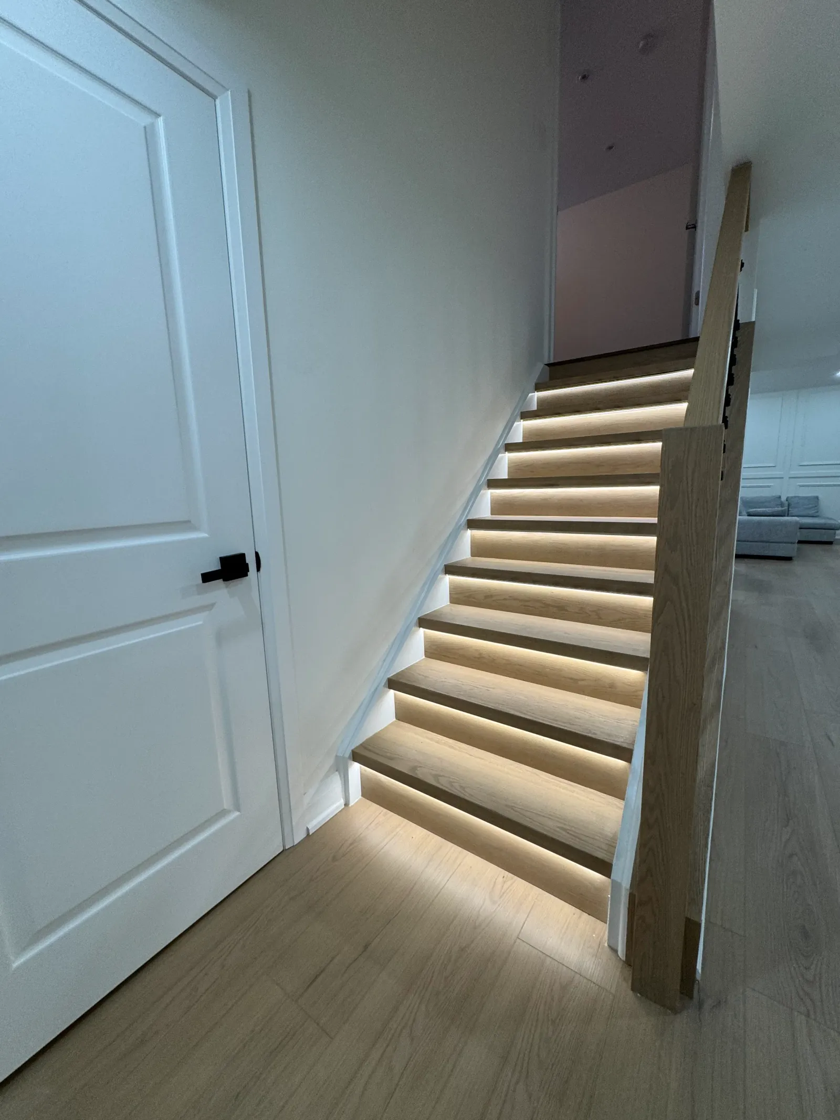
Common questions from Scarborough homeowners planning a basement renovation.
Our pricing typically runs $50–$120 per finished square foot. Refreshing an already-finished basement costs the least; building an income suite with a separate kitchen, bathroom, and entry costs the most.
Often, yes. We’ll check whether the door, landing, and stairs meet current requirements and how to separate the suite from the main house.
We strongly recommend it for older homes. A camera inspection can reveal roots, corrosion, or sagging pipes that are far easier to repair before the floor is finished.
Toronto’s zoning now allows multiple units on many residential lots, but the exact number depends on your property. We’ll confirm what’s permitted for your address during design.
No. Splitting the electrical service onto its own meter is a choice, usually made for tenant billing, rather than a requirement. We’ll walk you through the trade-offs.
Before your basement renovation in Scarborough begins, review whether your home insurance covers renovation work and consider how flooring choices will tie the basement into the rest of your home. And if you’d like to know who you’ll be working with, meet our team.
Describe what you’d like downstairs, and one of our team will come out, look at the space, and follow up with a detailed fixed price, free of any commitment. For English, ring (647) 507-3639; for Mandarin, it’s (647) 294-2888. Emails go to info@y2canada.com, and you’re welcome to schedule online.
Tell us about your project — or call (647) 507-3639 to talk now.