Licensed & Insured · Serving the GTA
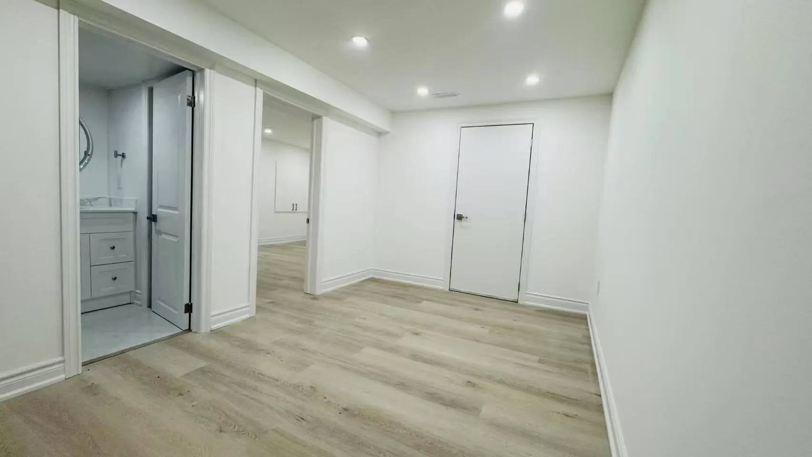
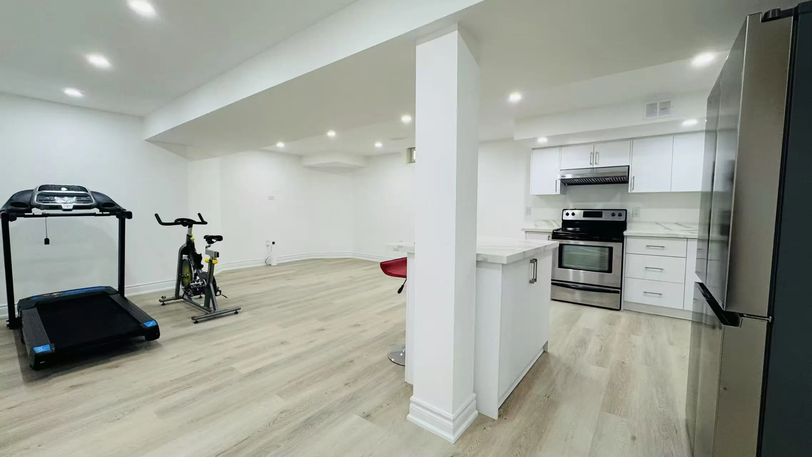
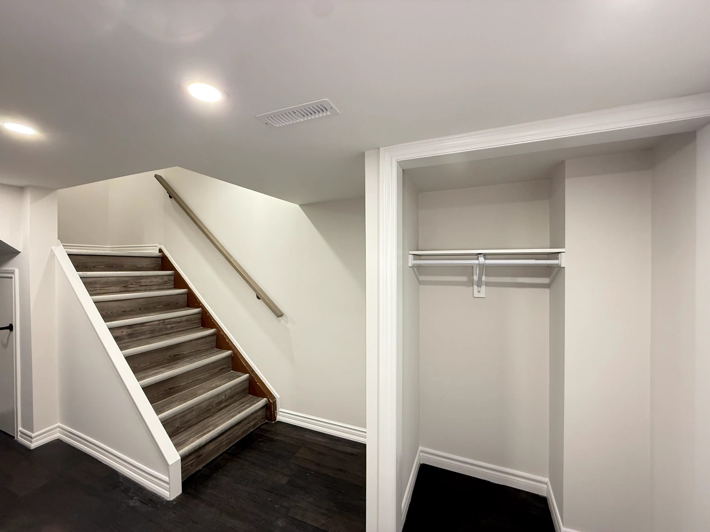
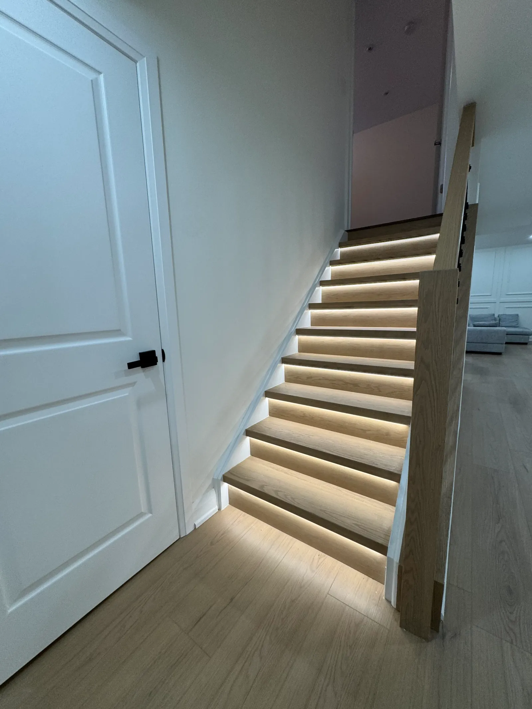
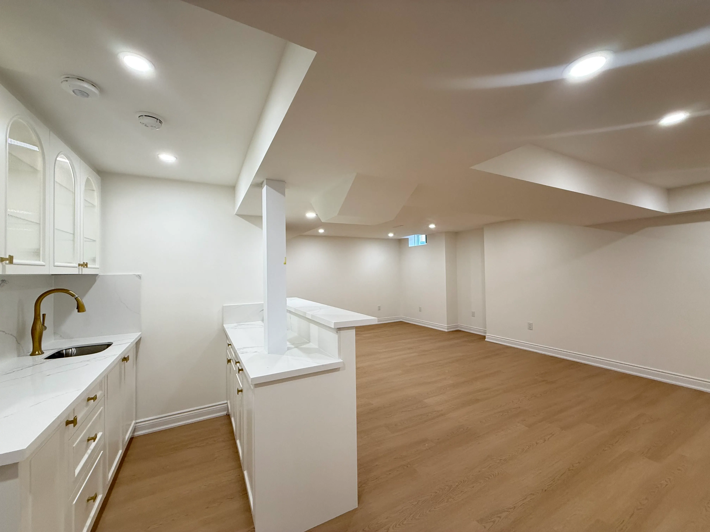
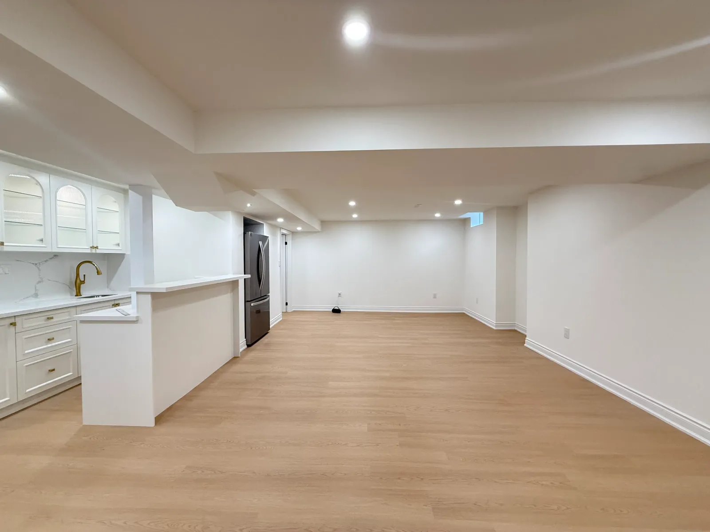
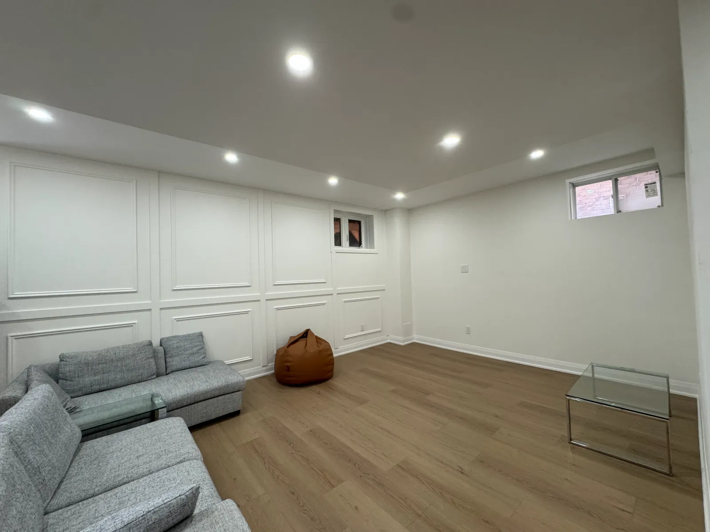
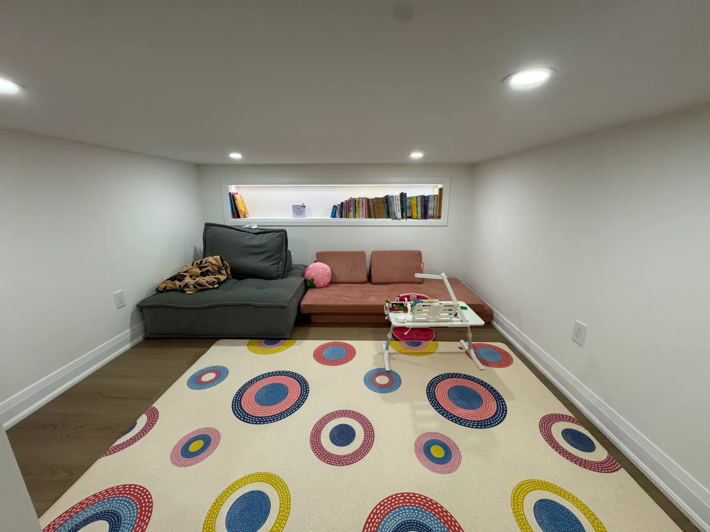
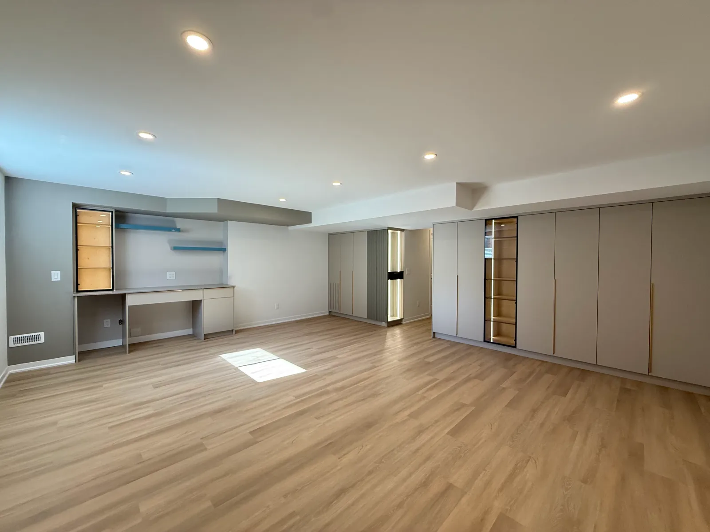
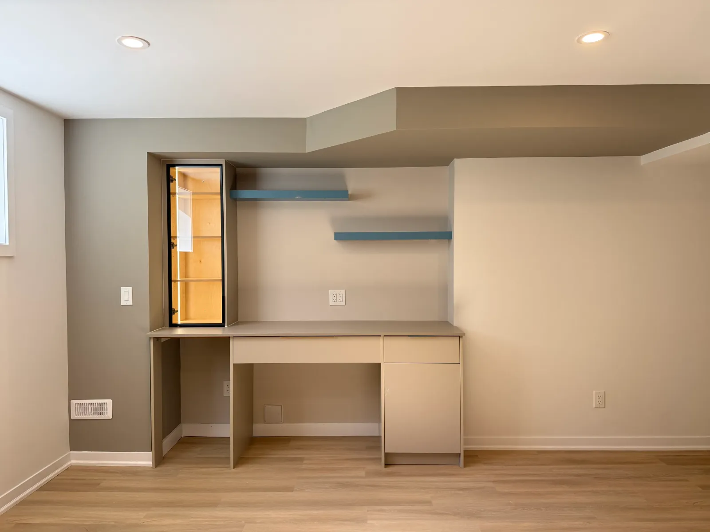
Y2 Design & Build is headquartered in Markham, and basements are among the projects our local team completes most often. We design each basement renovation in Markham in-house, price it item by item, and deliver it with one project manager who knows the City’s permit process from years of working here.
★★★★★ 5.0 from 100+ Google reviews · Free in-home consultations
Markham is our home base and where many of our largest projects have been built, so we understand the city’s housing stock in detail. Some homes in Unionville and Milliken Mills have lower basements crowded by ductwork and beams. Many newer houses in Cornell, Cathedraltown, Berczy Village and Wismer were built with taller foundations and a bathroom rough-in, and some even include a side entrance that makes a future suite far simpler. Townhomes often have compact lower levels that work best as offices, storage, or a guest room.
Whatever you’re starting with, your basement renovation in Markham follows the same disciplined approach. We assess the space, plan around the mechanical systems, confirm the permit path with the City, and give you a fixed price before any wall is framed. One project manager then schedules every trade, books each inspection, and keeps you updated until the final walkthrough.
Many homeowners begin a basement renovation in Markham with rental income or family in mind. Most urban lots in Ontario allow additional residential units, and interest in basement apartments has grown steadily across York Region. A well-designed suite can house aging parents, adult children, or a tenant, but the decisions you make early determine how comfortable and compliant it will be.
Because second suites must meet the Ontario Building Code and Fire Code and may need to be registered with the City, our primer on legal basement units in Ontario is worth reading. You’ll also find Markham-specific guidance in our post on basement permit requirements in Markham.
Specialty rooms are where a well-planned basement renovation in Markham really shows its value. These are the details we build into each one:
Rubber or heavy-duty vinyl flooring protects the slab and absorbs impact. Check that the ceiling is high enough for overhead lifts and jump rope, add a dedicated circuit for treadmills or rowers, mount mirrors on blocking rather than drywall alone, and plan extra ventilation and dehumidification so the room stays fresh.
Theaters work best without windows, with darker wall and ceiling finishes to reduce reflections. We run conduit for speaker and display wiring inside the walls, add sound insulation to keep audio in, put lighting on dimmers, and place HVAC supply registers where airflow noise won’t compete with the movie.
A bar sink needs a drain and vent connection, which may require cutting into the slab. We also plan dedicated circuits for under-counter refrigerators and a water line for an ice maker, and choose durable counters that resist spills.
A climate-controlled wine room requires an insulated, vapor-sealed enclosure, a proper cooling unit, and an exterior-grade door. A basement is often the ideal location because temperatures are naturally more stable below grade.
Most of our basement projects fall between $50 and $120 per square foot, depending on layout, moisture mitigation, and finish level, and a typical finished basement takes four to eight weeks once the permit is in hand. The features below have the biggest influence on where your project lands. For a broader cost overview, see our breakdown of GTA basement pricing.
| Feature | Why it affects the budget | Planning tip |
|---|---|---|
| Bathroom | Drain connection, venting, waterproofing and fixtures | Use the existing rough-in location where possible |
| Kitchen or wet bar | Cabinetry, plumbing, dedicated circuits and ventilation | Decide early whether it’s a full kitchen or a bar |
| Second suite requirements | Fire separation, alarms, egress and a separate entrance | Design for compliance from the start, not as an upgrade |
| Specialty rooms | Sound insulation, extra wiring, dehumidification or cooling | Share your equipment list during design |
| Structural or water work | Underpinning, walkouts or drainage repairs | Quoted separately after an engineer’s review |
We measure the space, locate the mechanical equipment and drains, discuss how you’ll use the basement, and prepare a design with a fixed quote.
We prepare and submit the drawings, and once the City of Markham issues the permit, the build is scheduled.
Drywall, flooring, trim, doors, cabinetry, and fixtures are installed in sequence.
We close out the permit and review the finished space with you, addressing any remaining items.
Our article on renovating in Markham, step by step explains what to expect while work is underway.
Real reviews from real renovation clients across the Greater Toronto Area.
“From the start, my wife and I felt completely at ease working with John and Andy. We couldn't be happier with our new bathrooms — finished exactly on schedule and within budget. The entire experience exceeded our expectations.”
Marc
Markham
“It was so wonderful working with Y2. John was my primary contact and he was AMAZING and so professional. We redid our primary bathroom and flooring — everything was so organized and timely.”
Shararah S.
Markham
“We wanted to update our bathroom with a budget in mind. Y2 listened, started work the next day, and finished in 4 days. We are very pleased and would recommend them.”
Karthi
Pickering
“Jeff from Y2 Design was very helpful throughout the process. The work was done efficiently and effectively. Will highly recommend.”
Smriti
Markham
“They did our flooring for us. Floors look great, and we're really happy!”
Lizzie
Ajax
“Our kitchen was completely outdated and Y2 turned it into something we're actually excited to cook in. The team walked us through every material choice and stuck to the timeline they gave us.”
David T.
Oakville
We complete basement renovations in every corner of the city, including Unionville, Cornell, Cathedraltown, Berczy Village, Milliken Mills, Thornhill, Angus Glen, Box Grove, Wismer, Greensborough, Cachet, Buttonville and Markham Village.
Planning more than a basement? See our Markham pages for home renovations, kitchen renovations and bathroom renovations. Homeowners outside Markham can explore our basement services in Scarborough, Toronto, Pickering, Ajax and Oakville, or check the complete service area list.
Explore our complete basement renovation services, along with flooring and stair upgrades, backyard garden suites and additions that expand your living space. If your suite is for a senior relative or family member with a disability, our post on Ontario renovation tax credits explains possible support, and you can also learn about the Y2 team.
Common questions from Markham homeowners planning a basement renovation.
Our projects typically range from $50 to $120 per square foot. An open family room tends to be at the lower end, while a full second suite, complete with its own kitchen, bath and entry, tends to be at the upper end. You’ll receive a fixed quote based on your exact plan.
In many cases, yes. The suite must meet building and fire code requirements, have a safe exit and proper fire separation, and may need to be registered with the City. We’ll confirm what applies to your property during design.
Most permitted basement projects include framing, insulation, plumbing, and final inspections with the City, along with an ESA inspection of the electrical work. We book and attend these on your behalf.
Not always. A suite can share the main system if the ductwork is properly designed and protected, or it can have independent heating such as a ductless heat pump. We’ll recommend the best option for your home.
Yes. We’ll check the ceiling height, install impact-resistant flooring, add dedicated circuits for equipment, and plan ventilation and dehumidification so the room stays comfortable.
Of course. Call (647) 294-2888, and Mandarin-speaking Y2 staff will explain layouts, permits, and pricing.
Share your plans for basement renovation in Markham. We’ll visit, assess the space and prepare a fixed quote broken down line by line, with no commitment required. Speak with us in English at (647) 507-3639 or in Mandarin at (647) 294-2888. Prefer to write? Email info@y2canada.com, or schedule a visit online.
Tell us about your project — or call (647) 507-3639 to talk now.