Licensed & Insured · Serving the GTA
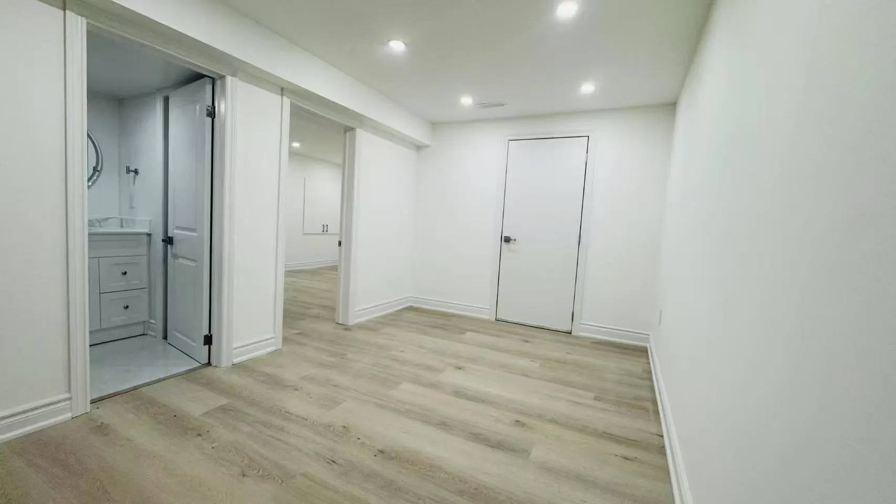
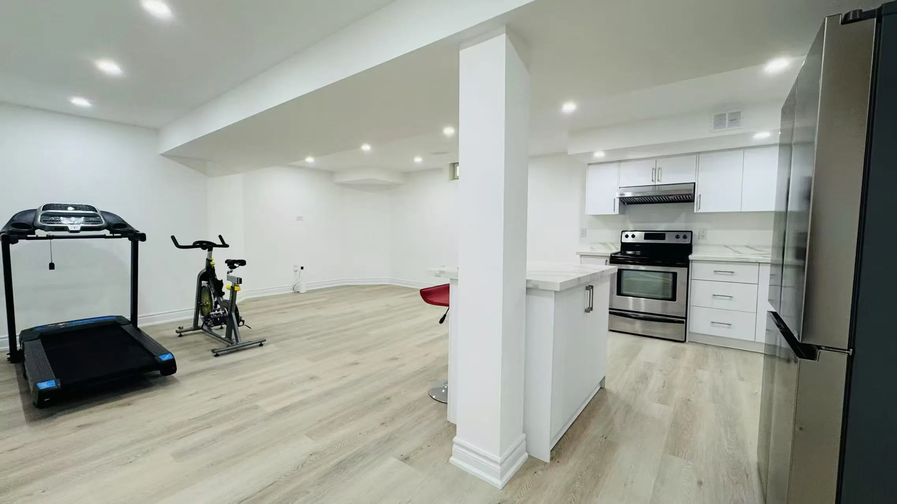
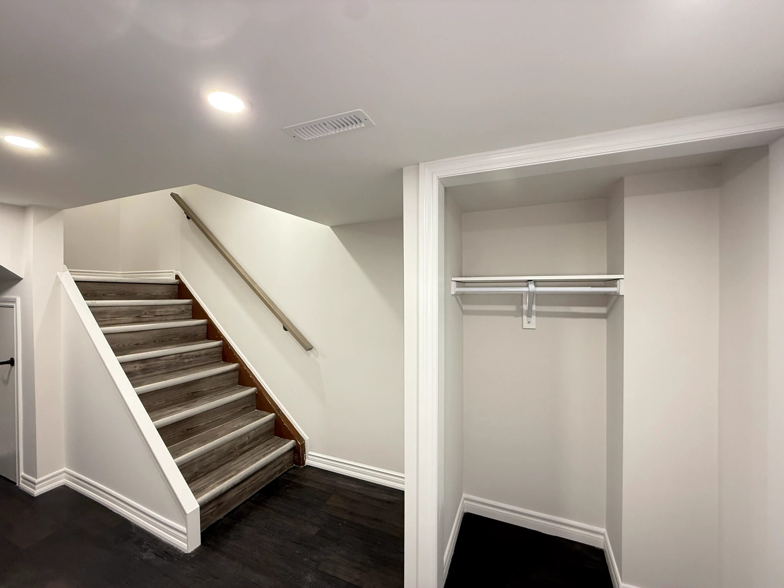
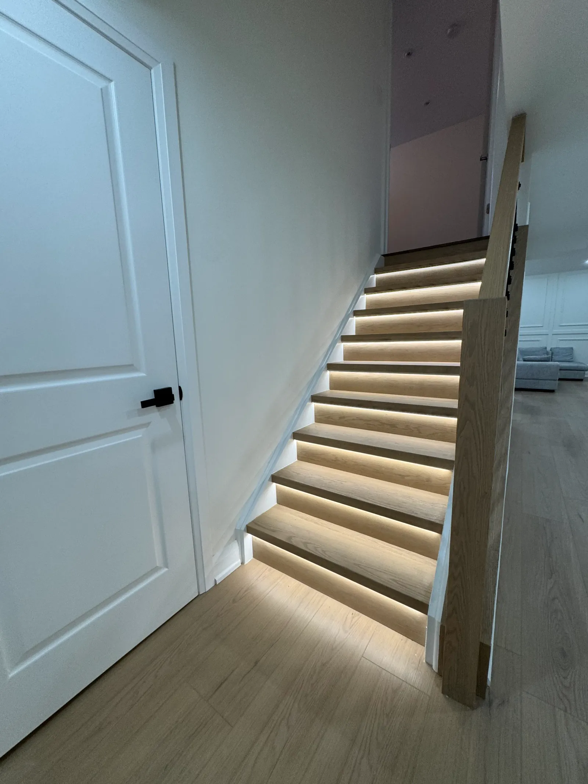
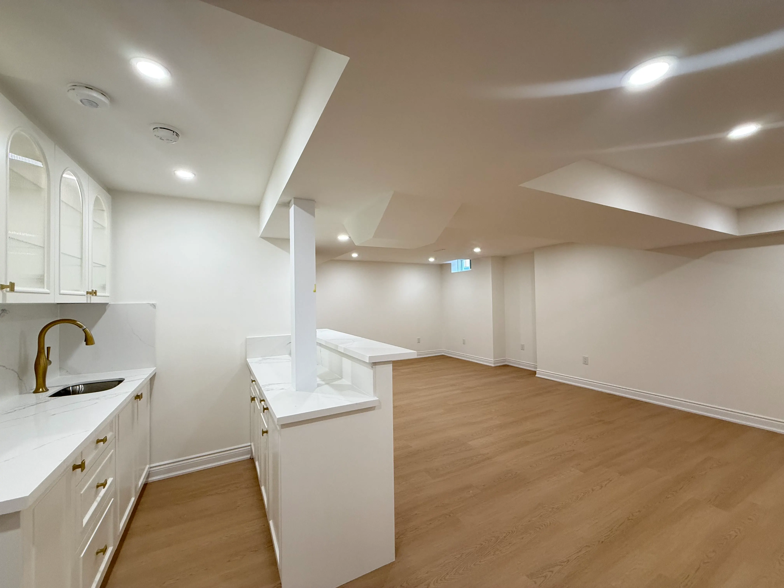
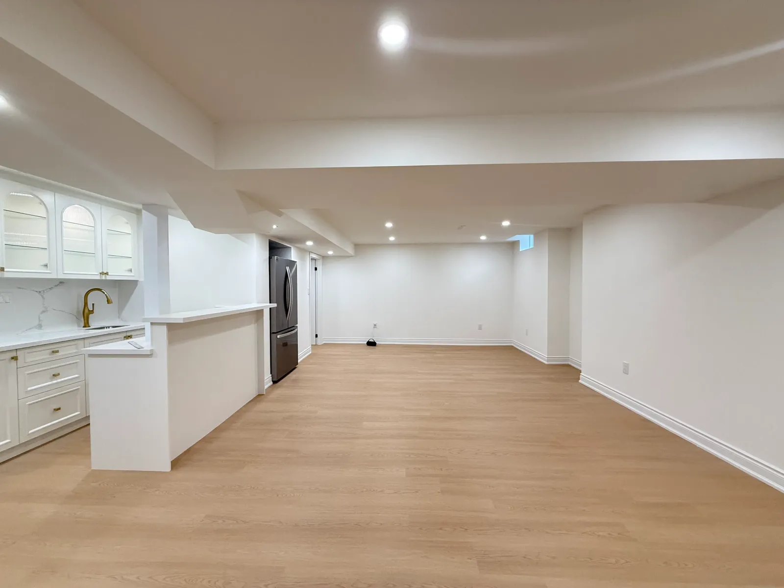
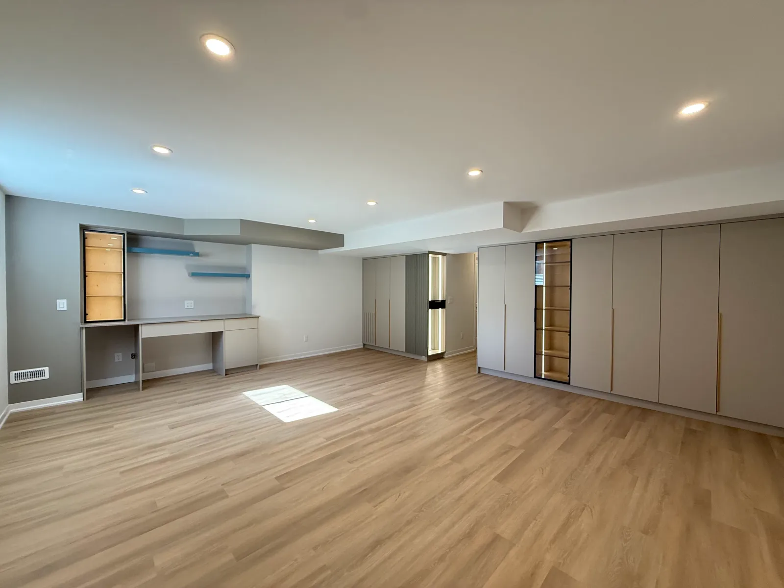
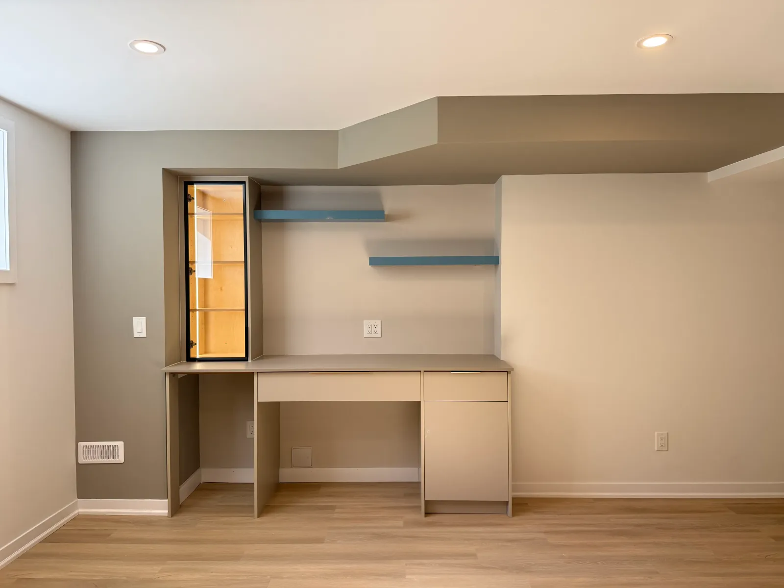
Oakville homes often have more potential below grade than their owners realize. With Y2 Design & Build, one design-build team shapes your basement renovation in Oakville. We draw it, price it to the line item, and build it with our own project manager in charge from the first site visit to handover.
★★★★★ 5.0 from 100+ Google reviews · Free in-home consultations
No two projects start from the same place, and every basement renovation in Oakville we take on begins with understanding the house itself. These are three situations we at Y2 Design & Build encounter regularly across Oakville, and how each one usually unfolds.
What we typically find: A basement finished decades ago with carpet over concrete, a drop ceiling, wood-paneled walls or thin drywall installed directly over the foundation, and a small three-piece bathroom tucked beside the furnace.
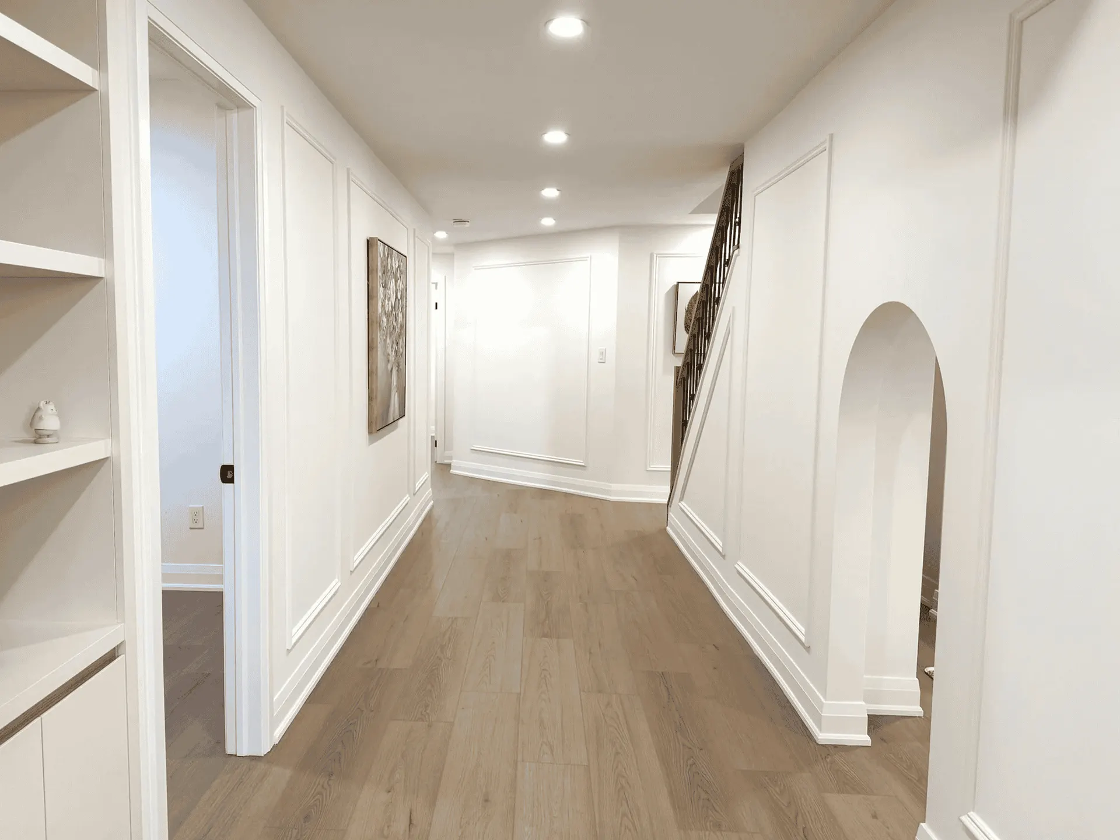
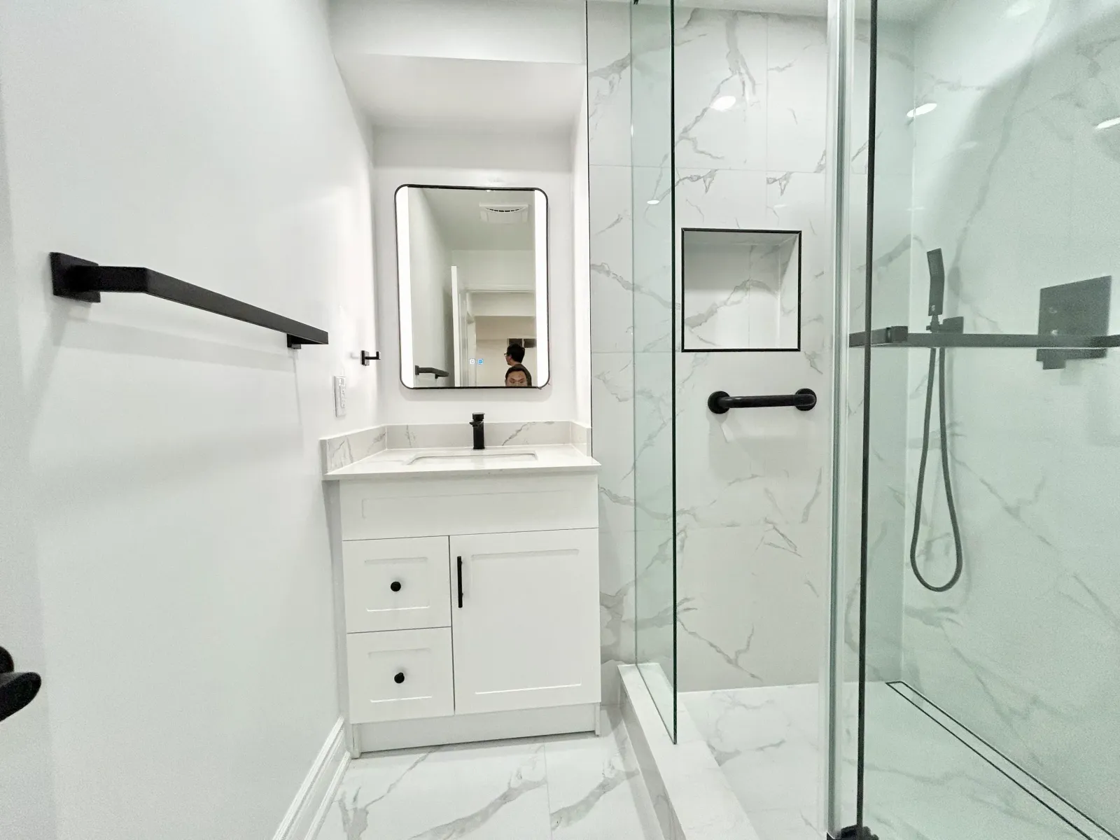
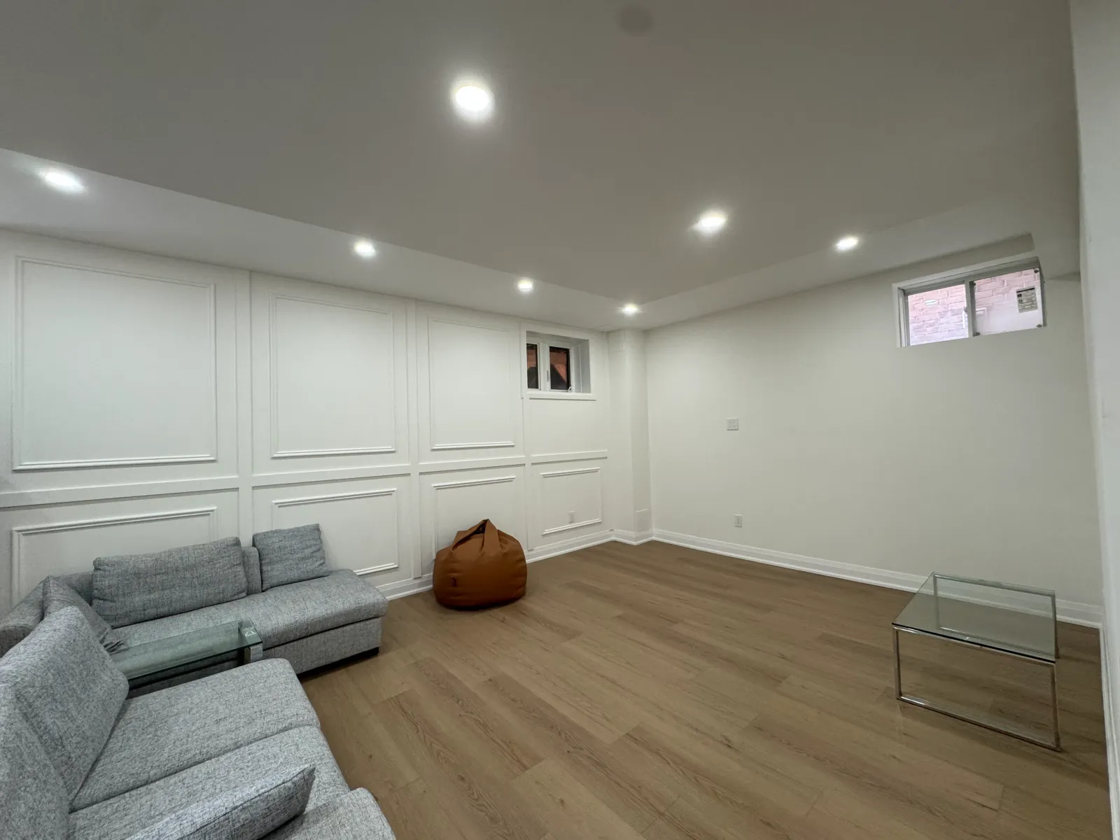
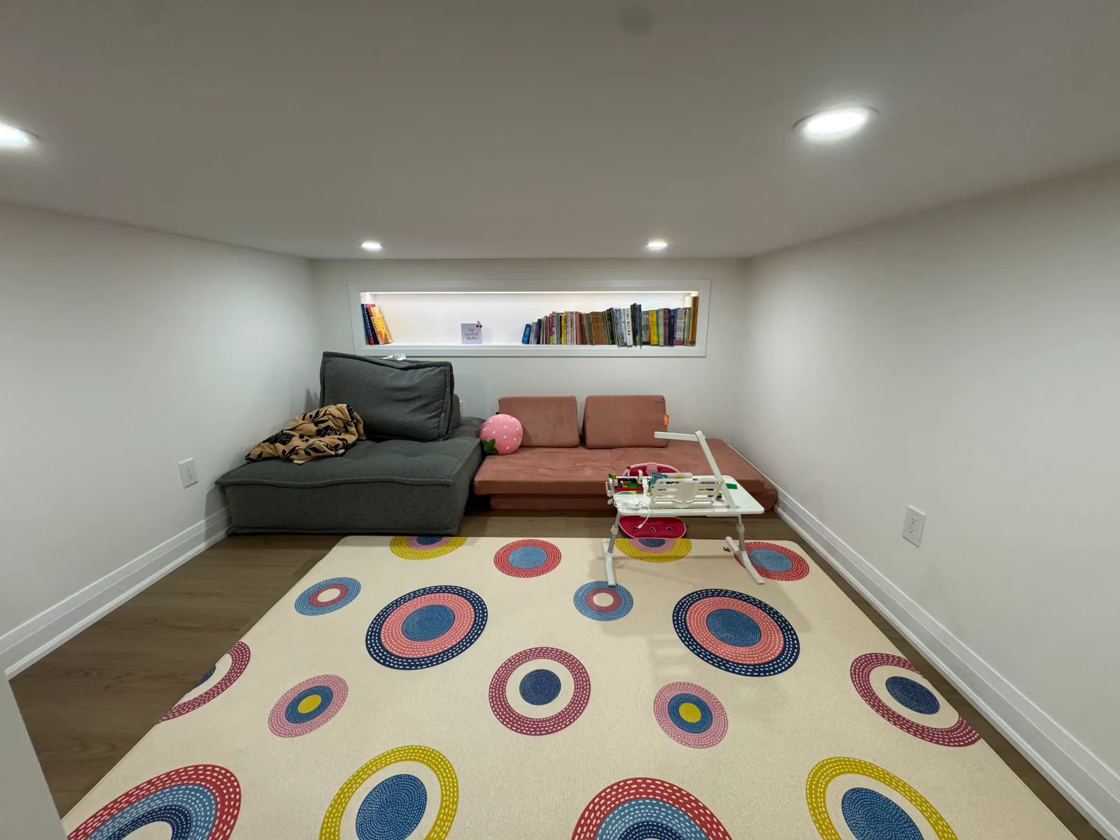
What we usually recommend: Remove the old finishes completely so the foundation walls can be inspected and properly insulated. Replace carpet with a moisture-tolerant floor, rework the layout to suit how the family lives now, and rebuild the bathroom with a real shower and proper exhaust. These homes often have generous square footage, so a media room, guest bedroom, and home office can all fit.
What we typically find: Lower ceilings, older stone, block or poured foundations, previous patch repairs, original plumbing and, in some cases, a partial basement or crawlspace beneath part of the house.
What we usually recommend: Start with a thorough assessment of moisture and structure. Where headroom is limited, lowering the floor through underpinning or bench footing can turn a low cellar into livable space, though it requires engineering, permits, and a larger budget. When lowering isn’t practical, a well-planned storage, laundry and workshop level can still add real value.
What we typically find: An unfinished basement with clean concrete, a builder-installed bathroom rough-in, good natural light from lookout windows on some lots and, on ravine or sloped lots, the possibility of a walkout.
What we usually recommend: Plan the full layout before building anything, because these spaces are a blank canvas. We often design around a future-ready approach: a guest suite with a full bathroom, a recreation area, and specialty rooms, with conduit and blocking installed now for features you may add later.
A basement renovation in Oakville frequently goes beyond a rec room. These are some of the specialty spaces we design and build, and what each one needs behind the scenes:
An electric sauna heater typically needs its own high-capacity circuit. The room requires a foil vapor barrier behind cedar or hemlock paneling, a planned air intake and exhaust, and ideally a tiled floor with nearby shower access.
A full swing usually needs a ceiling of roughly nine feet or more, plus enough width and depth for the impact screen, hitting mat, and safe clearance. We plan projector mounting, wiring, lighting, and impact-resistant wall protection, and assess whether underpinning is needed to reach the required height.
A private bedroom, full bathroom, kitchenette, and separate thermostat zone give a live-in caregiver or visiting family comfort and independence. If a parent or relative will move in, some costs may qualify for support described in our article on federal and Ontario renovation credits.
Heated floors, a large walk-in shower, a soaking tub and calming lighting create a retreat that sits naturally beside a sauna or gym.
For homes with a walkout or side entrance, a durable tiled mudroom with a raised dog-wash shower keeps the rest of the house clean. Our flooring specialists can recommend surfaces that handle wet boots and paws.
Many Oakville properties, particularly those backing onto ravines or with sloping rear yards, can support a walkout basement. Creating one usually involves excavating the yard, cutting a new opening in the foundation wall with an engineered header, installing an exterior door, building retaining walls or stairs, and managing drainage so water flows away from the new entry.
Properties near Sixteen Mile Creek, Fourteen Mile Creek, Bronte Creek and their valleys may fall within areas regulated by Conservation Halton, where exterior grading and excavation can require a separate permit in addition to the Town of Oakville building permit. We review this early so approvals don’t hold up your schedule. A walkout is a significant investment, but it can bring daylight, a direct connection to the yard, and a far more inviting lower level, which is why it’s one of the most transformative additions to a basement renovation in Oakville.
Y2’s pricing for Oakville lower levels usually lands between $50 and $120 per finished square foot, with the plan, any dampness that has to be corrected and your choice of materials setting the final figure. On site, a typical finishing job runs four to eight weeks, and the permit and project size determine where yours falls in that window. Our GTA basement cost breakdown explains the factors in more detail.
| Scope | Typical position in our pricing | Notes |
|---|---|---|
| Refinishing a dated basement with new layout and finishes | Lower to middle of the range | Removing old finishes, insulation, flooring, lighting |
| Finished basement with guest suite and full bathroom | Middle to upper range | New bathroom, egress window, sound control |
| Luxury lower level with sauna, simulator or bar | Upper end and beyond | Dedicated circuits, specialty materials, custom millwork |
| Walkouts, underpinning or Conservation Halton work | Priced case by case | Structural design, digging and extra sign-offs |
Every basement renovation in Oakville we deliver follows the same clear sequence:
We visit your home, measure the basement, check the foundation, ceiling height, and mechanical equipment, and talk through what you want the space to do for your family.
Our team prepares a layout and a line-by-line price covering materials and labor, so you know the full cost before committing.
Once you sign off, your project manager secures the Town of Oakvillebuilding permit , plus any Conservation Halton approval or engineering needed for walkouts and structural work.
Your project manager books each trade in the right order, from framing and rough-ins to drywall and finishes, and arranges every required inspection, including the ESA inspection of the electrical work.
If we uncover a hidden issue once old finishes come down, we photograph it and give you a written price before any work on it goes ahead.
We inspect the finished basement with you, take care of any last details, and formally close the permit.
If your plans include a rental or family suite, our article on legal basement apartments in Ontario outlines the code requirements, and our guide on when a basement project needs a permit explains what typically triggers one.
Real reviews from real renovation clients across the Greater Toronto Area.
“From the start, my wife and I felt completely at ease working with John and Andy. We couldn't be happier with our new bathrooms — finished exactly on schedule and within budget. The entire experience exceeded our expectations.”
Marc
Markham
“It was so wonderful working with Y2. John was my primary contact and he was AMAZING and so professional. We redid our primary bathroom and flooring — everything was so organized and timely.”
Shararah S.
Markham
“We wanted to update our bathroom with a budget in mind. Y2 listened, started work the next day, and finished in 4 days. We are very pleased and would recommend them.”
Karthi
Pickering
“Jeff from Y2 Design was very helpful throughout the process. The work was done efficiently and effectively. Will highly recommend.”
Smriti
Markham
“They did our flooring for us. Floors look great, and we're really happy!”
Lizzie
Ajax
“Our kitchen was completely outdated and Y2 turned it into something we're actually excited to cook in. The team walked us through every material choice and stuck to the timeline they gave us.”
David T.
Oakville
We complete basement projects throughout Oakville, including Glen Abbey, River Oaks, Old Oakville, Kerr Village, Bronte, Falgarwood, Iroquois Ridge, Joshua Creek, West Oak Trails, Clearview, Eastlake, and the newer neighborhoods of North Oakville.
For other work in Oakville, visit our pages on Oakville kitchen design and renovation, bathroom remodeling in Oakville and whole-home projects in Oakville. Elsewhere in the GTA, our basement teams also serve Markham, Toronto, Scarborough, Pickering and Ajax, and the full map of communities we cover is on our service areas page. For a wider look at what we offer below grade, see our GTA basement services.
Common questions from Oakville homeowners planning a basement renovation.
Yes. We plan the dedicated electrical circuit, vapor barrier, ventilation and finishes as part of the design, and we often pair the sauna with a nearby shower or spa bathroom.
Most simulators need roughly nine feet or more of ceiling height for a full swing. We’ll measure your space and explain whether lowering the floor is required.
Only if your property is within a regulated area and the project includes exterior work such as excavation or a walkout. Interior finishing alone generally doesn’t require it. We’ll check your address during design.
Often, yes, depending on the grade of your yard, the foundation and any regulatory limits. It requires engineering, excavation and permits, which we coordinate for you.
If underpinning isn’t practical, the space can still work well for storage, laundry, a workshop or a wine cellar. We’ll show you the options at different budget levels.
Tell us what you’d love to have downstairs, whether it’s a sauna, a simulator, a guest suite or simply a warm, bright family room. We’ll assess your basement, explain what’s possible, and send a detailed fixed quote with no obligation. Phone us on (647) 507-3639, or on (647) 294-2888 if you’d prefer Mandarin. Email us at info@y2canada.com, or share your project details through our website. Curious about who we are? Meet the Y2 team before your visit.
Tell us about your project — or call (647) 507-3639 to talk now.