Licensed & Insured · Serving the GTA
Y2 Design & Build’s in-house team plans and constructs kitchens under one fixed contract. With Y2 handling your kitchen renovation in Oakville, you approve the design in 3D, see every cost itemized before work begins, and work with a single project manager from demolition to the final appliance hookup.
Most homeowners start with a total figure in mind, but few know how that number divides once the quotes come in. Understanding the split helps you decide where to invest and where you can save without it showing. These shares are typical of mid-range and upper-range kitchens; your own project may differ.
| Category | Typical share of budget | Worth investing in | Where you can save |
|---|---|---|---|
| Cabinetry and hardware | Roughly 30–35% | Solid boxes, quality drawer slides and soft-close hinges | Simpler door styles; open shelving on one wall |
| Labor and installation | Roughly 20% | Experienced installers for cabinets and stone | Keeping the existing layout to reduce trade hours |
| Appliances | Roughly 10–20% | The range and ventilation you’ll use daily | Standard-depth fridge and dishwasher |
| Countertops | Roughly 10% | Durable quartz or stone on the island | A less costly material on the perimeter |
| Plumbing and electrical | Roughly 5–10% | Enough outlets, dedicated circuits and good lighting | Leaving the sink where it is |
| Backsplash, flooring and lighting | Roughly 10–15% | Layered lighting and a durable floor | Standard tile with one feature area |
With Y2, all of these lines appear in your fixed quote, so you can adjust one area to fund another before ordering anything. That’s one of the clearest ways a kitchen renovation in Oakville stays on budget.
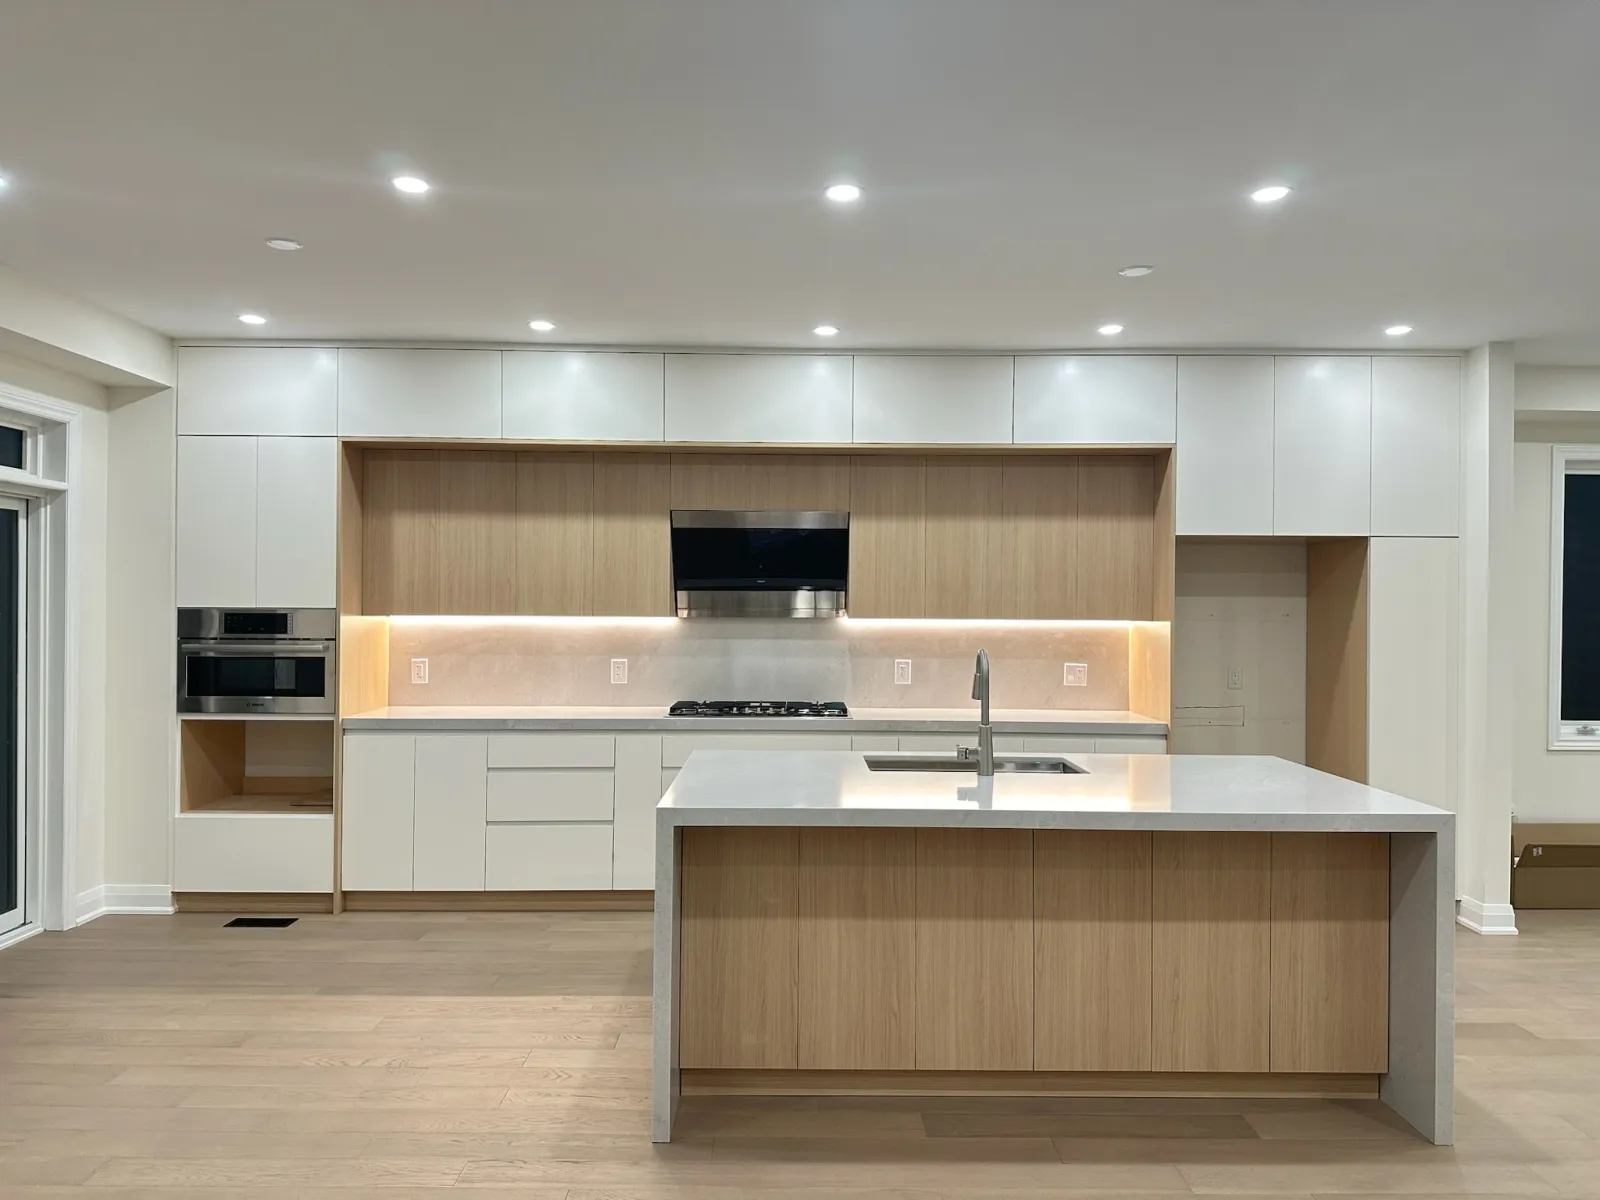
The island is the centerpiece of most Oakville kitchens, and it’s also where the most common planning mistakes happen. These guidelines shape every island we design:
On every kitchen renovation in Oakville, getting these measurements right on paper, and checking them in 3D, prevents the most expensive kind of change: moving cabinets after they’re installed.
Many kitchen renovation projects in Oakville that we take on are designed around hosting. Here are the most-requested features and the planning each one demands.
A secondary prep areathat hides small appliances, dishes, and mess from guests. It needs its own lighting, outlets, and, ideally, a second sink with its own drain connection.
Under-counter beverage fridges and built-in coffee machines need dedicated electrical, and a plumbed coffee maker also needs a water line.
Valuable for families who entertain often. It requires a drain connection, a dedicated circuit, and planning so the doors don’t block each other.
A wall-mounted faucet above the range saves carrying heavy pots. The water line must be run before the backsplash goes on.
Fridges and dishwashers that accept cabinet panels create a seamless look, but you must choose the exact model before final cabinet drawings.
Often created by borrowing space from a hall closet or mudroom. Shelving depth, lighting, and ventilation make it practical, not just storage.
Appliances are the detail that most often delays a kitchen renovation in Oakville. We recommend selecting all of them during design so cabinets are built to exact dimensions and orders are placed with lead times in mind.
Y2’s kitchen projects generally fall into two ranges:
| Kitchen project | Typical investment | Usually includes |
|---|---|---|
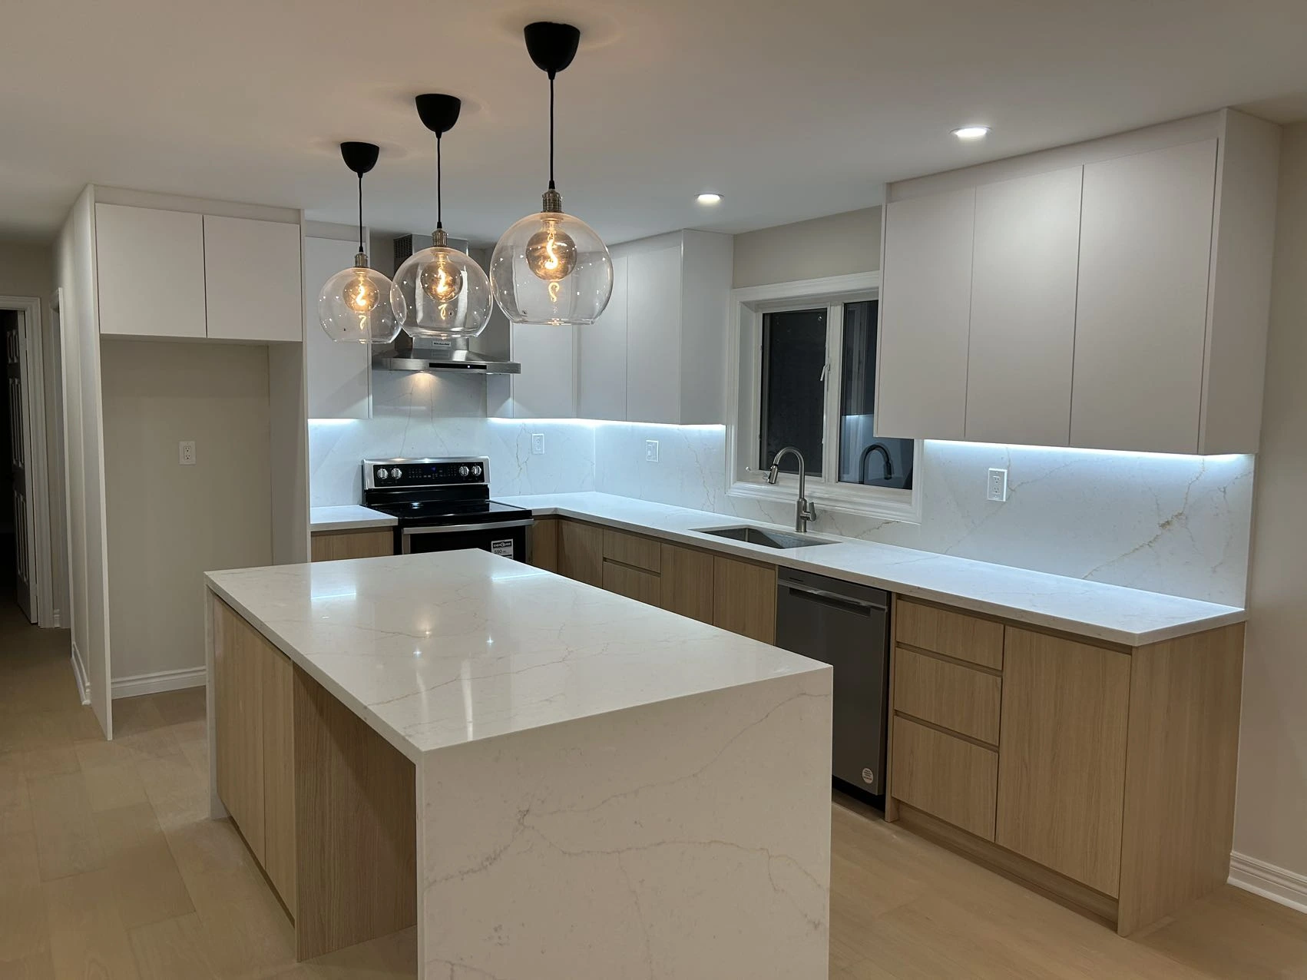
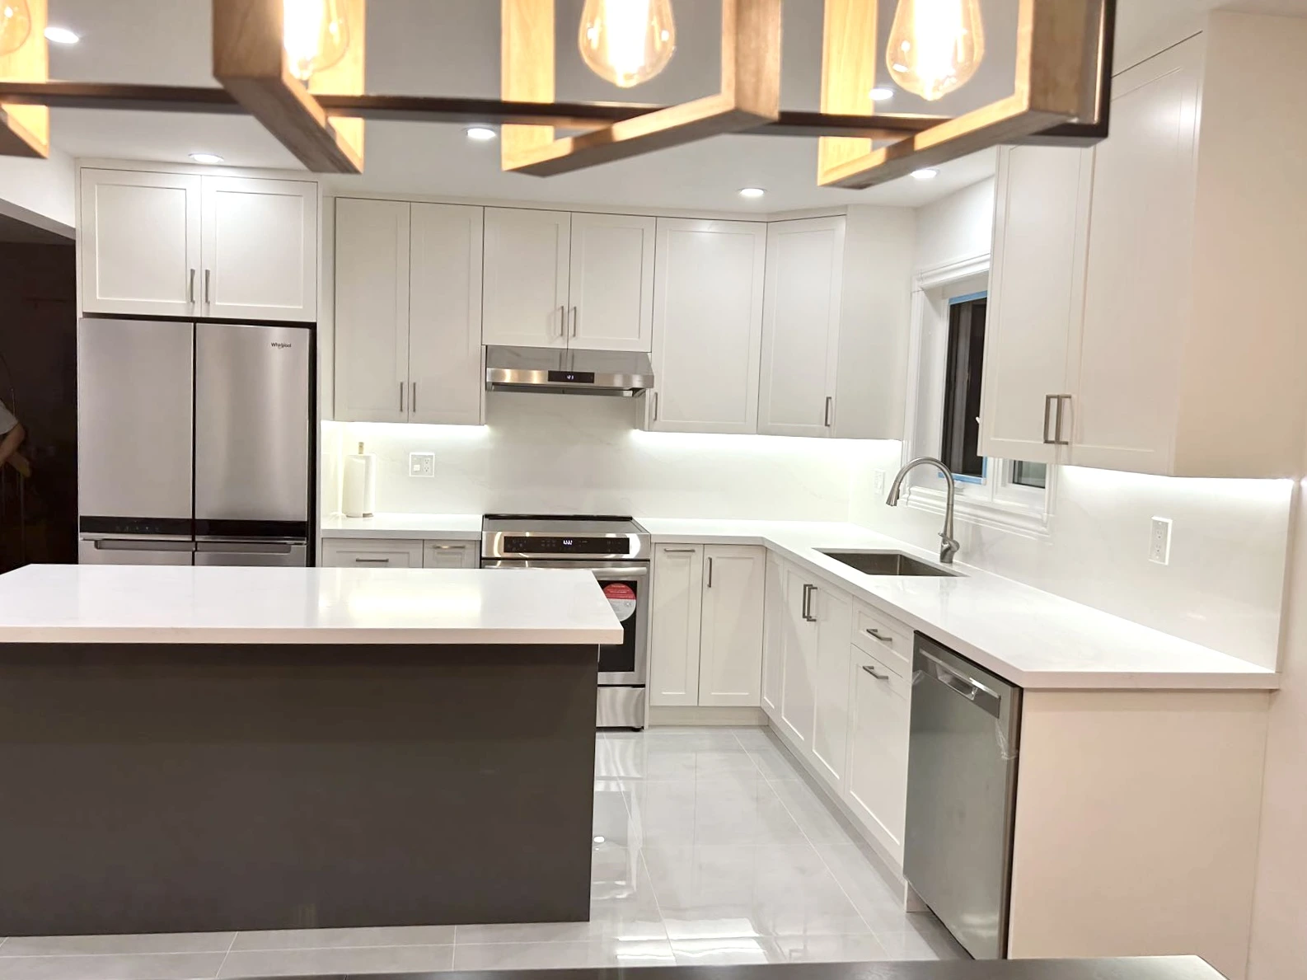
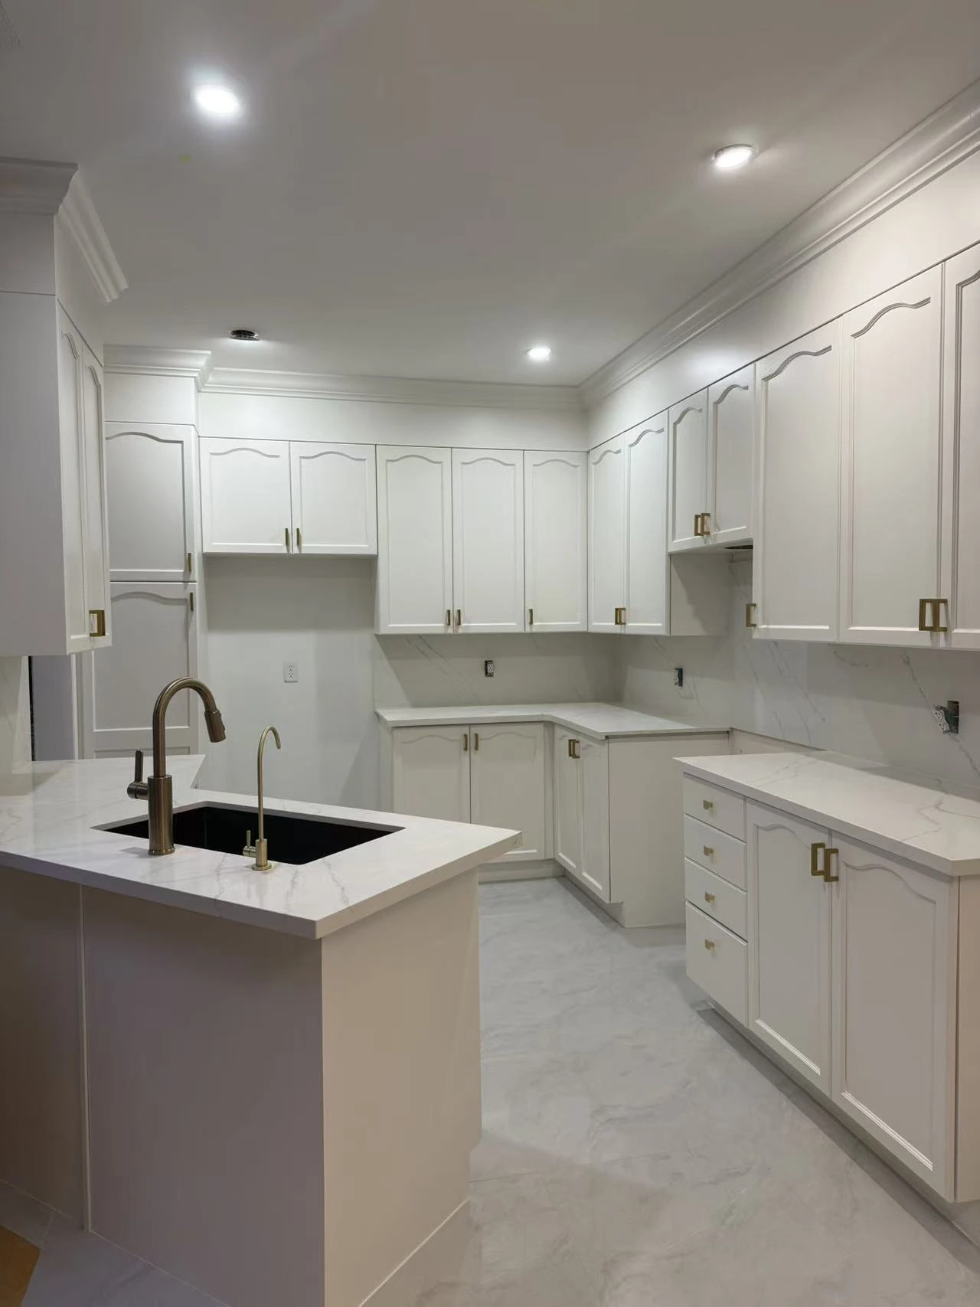
| Standard kitchen renovations | $15,000–$50,000 | Typically covering new cabinetry, counters, backsplash, sink, fixtures, and lighting, often within the existing footprint |
| Luxury kitchens | $50,000–$100,000 | For custom cabinetry, large islands, premium appliances, butler’s pantries, and layout or structural changes |
Most kitchens take three to six weeks once construction begins. The timeline grows with layout changes, structural work, custom millwork, and long-lead appliances. If your kitchen is part of a larger project, see our Oakville home renovation page.
Concealed problems found during demolition, such as damaged subfloor or outdated wiring, are documented with pictures and a written cost, then left alone until you approve the repair. Our post on the homeowner’s experience during a renovation explains what daily life looks like while the work is underway.
Real reviews from real renovation clients across the Greater Toronto Area.
“From the start, my wife and I felt completely at ease working with John and Andy. We couldn't be happier with our new bathrooms — finished exactly on schedule and within budget. The entire experience exceeded our expectations.”
Marc
Markham
“It was so wonderful working with Y2. John was my primary contact and he was AMAZING and so professional. We redid our primary bathroom and flooring — everything was so organized and timely.”
Shararah S.
Markham
“We wanted to update our bathroom with a budget in mind. Y2 listened, started work the next day, and finished in 4 days. We are very pleased and would recommend them.”
Karthi
Pickering
“Jeff from Y2 Design was very helpful throughout the process. The work was done efficiently and effectively. Will highly recommend.”
Smriti
Markham
“They did our flooring for us. Floors look great, and we're really happy!”
Lizzie
Ajax
“Our kitchen was completely outdated and Y2 turned it into something we're actually excited to cook in. The team walked us through every material choice and stuck to the timeline they gave us.”
David T.
Oakville
We complete kitchen projects throughout Oakville, including Old Oakville, Bronte, Kerr Village, Eastlake, Clearview, Glen Abbey, Iroquois Ridge, Falgarwood, Joshua Creek, River Oaks, West Oak Trails, College Park, Palermo and the newer areas of North Oakville. Every kitchen renovation in Oakville gets the same team, the same fixed-price approach and the same attention to detail.
For other rooms, see our Oakville bathroom remodels and Oakville basement projects. Outside Oakville, Y2 builds kitchens in Toronto, Ajax, Markham, Pickering, and Scarborough. Every community is listed on our service area page.



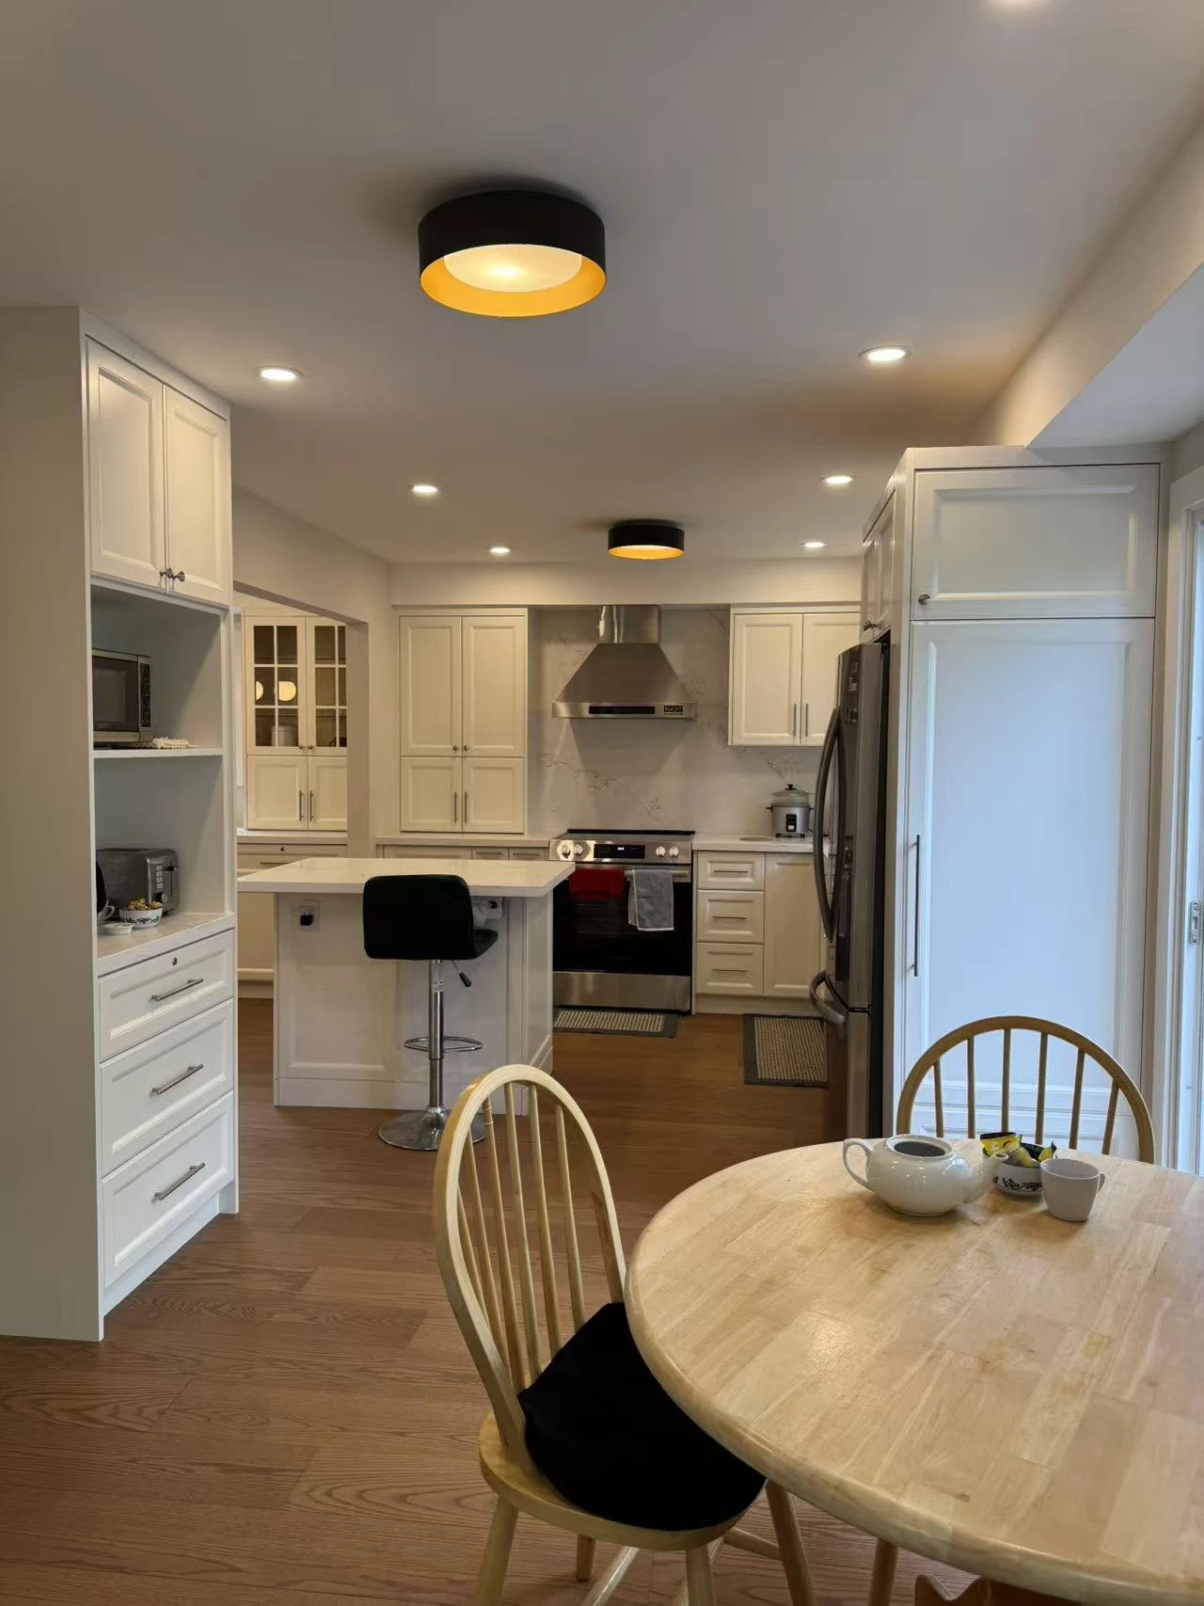
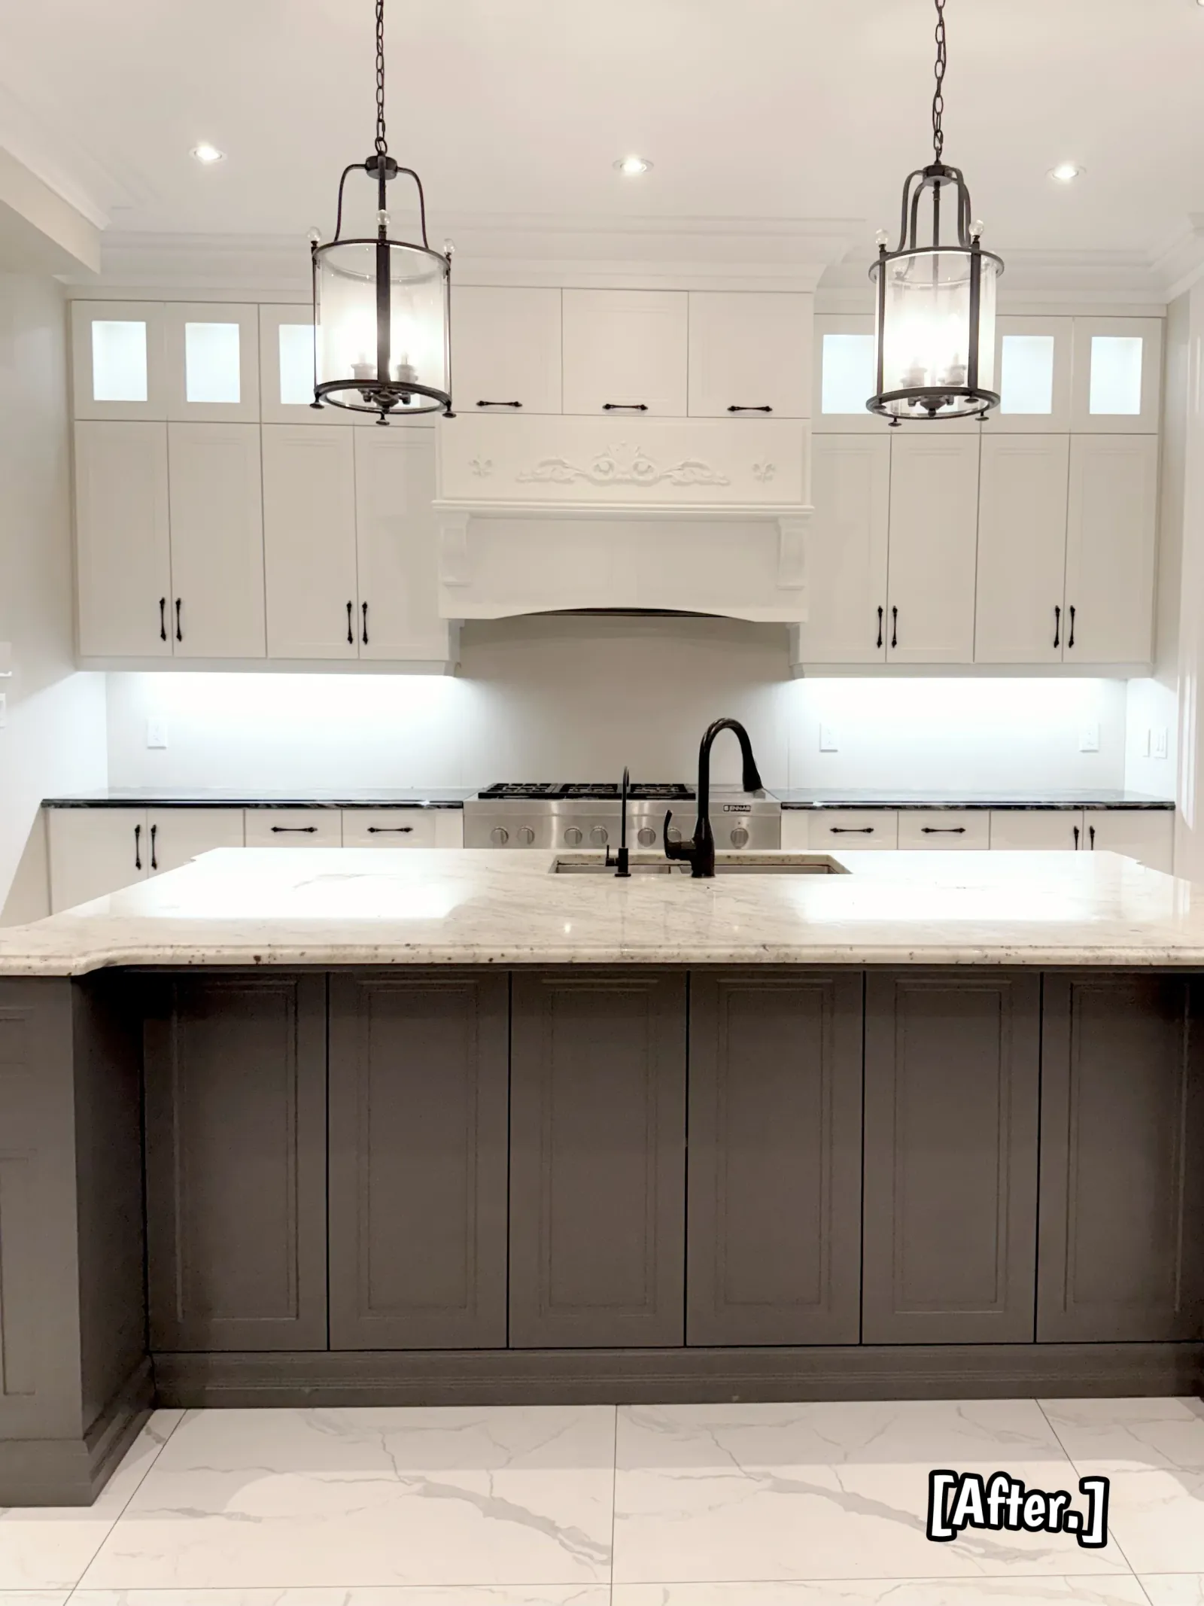
Common questions from Oakville homeowners planning a kitchen renovation.
With Y2, standard kitchens usually range from $15,000 to $50,000, and luxury kitchens between $50,000 and $100,000. Your exact price is set out in a fixed, itemized quote after we visit.
Swapping cabinets and counters within the same footprint is generally permit-free. Taking out walls, rerouting plumbing, or moving a gas line generally isn’t, and new circuits need ESA notification. We sort out what applies and file it.
Yes. Cabinets are built around appliance dimensions, especially panel-ready and built-in models, so choosing appliances early avoids costly adjustments later.
Sometimes. If the new cabinet layout covers different areas than the old one, there may be gaps or mismatched sections. We’ll assess whether patching or new flooring makes more sense, and our flooring services can tie the kitchen into adjoining rooms.
Most families stay at home and set up a temporary kitchen elsewhere. If your kitchen is part of a whole-house job, read about staying elsewhere while the house is renovated.
Large renovations can affect your policy, so review what to tell your insurer before a renovation. If you’re considering more space for a bigger kitchen, explore our home additions, and you can also find out more about Y2.
Tell us how you cook, entertain and live in your kitchen, and what you’d change if you could. After a free visit, you’ll get 3D concepts and an itemized fixed price, and there’s no pressure to sign. English: (647) 507-3639. Mandarin: (647) 294-2888. Email inspiration photos to info@y2canada.com, or reserve a kitchen consultation online.
Tell us about your project — or call (647) 507-3639 to talk now.