
Licensed & Insured · Serving the GTA
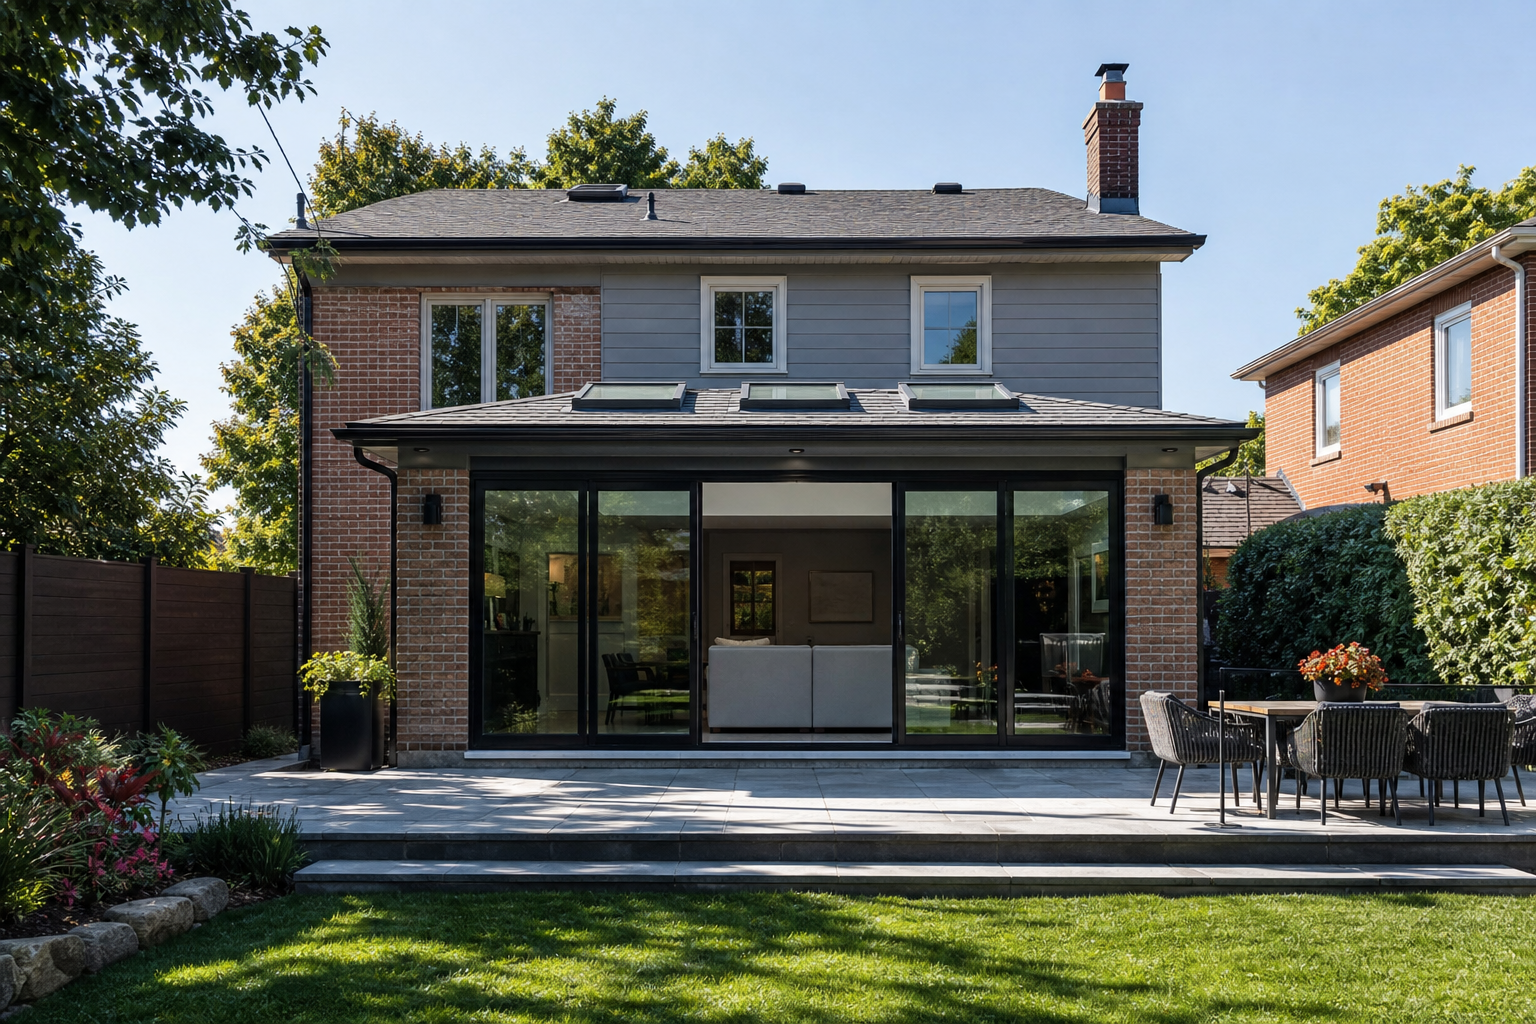
Home Additions & Extensions in the GTA
Need more space but love where you live? We design and build rear extensions, second-storey additions, and garden suites — drawings, engineering, permits, and construction under one contract.
- Rear & side extensions and second-storey additions
- Garden suites, laneway housing & in-law suites
- Architectural drawings, engineering & permits managed
★★★★★ 5.0 from 100+ Google reviews · Free itemized quotes
Free Extension Feasibility Assessment
Find out what your lot and zoning allow
GTA Home Addition & Extension Contractors
Y2 Design & Build takes additions from feasibility to final inspection: zoning review, architectural drawings, structural engineering, Toronto Building and municipal permits, and construction — all coordinated by one project manager.
- One project manager assigned to your job from the first site visit through handover — you're never chasing down different trades for answers.
- In-house design support and 3D visuals when your project would benefit from seeing the space before construction starts.
- We pull and manage every required permit ourselves — Toronto Building, ESA, TSSA, and local municipal sign-offs.
- Materials sourced through our own wholesale suppliers, so you get better pricing without the retail markup.
Get Started in 3 Simple Steps
From first call to final walkthrough — here's exactly how it works.
Book Your Free Consultation
Call or request a quote online. We visit your home, take measurements, and listen to what you want — no pressure, no charge.
Approve Your Fixed-Price Quote
You get a written, itemized quote covering scope, materials, and labour. The price you approve is the price you pay.
We Build. You Move In.
One dedicated project manager runs your renovation on a locked schedule — permits, trades, and cleanup all handled for you.
Why Build an Extension Instead of Moving
An addition gives you the space you need without land-transfer tax, realtor fees, or leaving a street you love — and it adds lasting value to the home you already own.
Rated 5 Stars by GTA Homeowners
Real reviews from real renovation clients across the Greater Toronto Area.
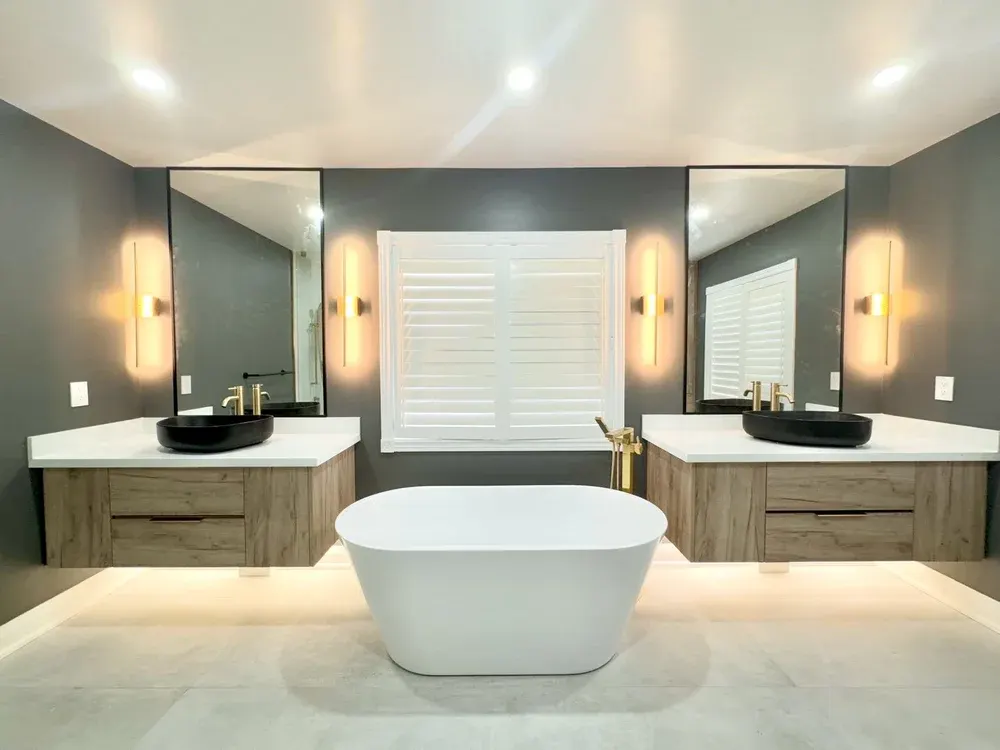
“From the start, my wife and I felt completely at ease working with John and Andy. We couldn't be happier with our new bathrooms — finished exactly on schedule and within budget. The entire experience exceeded our expectations.”
Marc
Markham
“It was so wonderful working with Y2. John was my primary contact and he was AMAZING and so professional. We redid our primary bathroom and flooring — everything was so organized and timely.”
Shararah S.
Markham
“We wanted to update our bathroom with a budget in mind. Y2 listened, started work the next day, and finished in 4 days. We are very pleased and would recommend them.”
Karthi
Pickering
“Jeff from Y2 Design was very helpful throughout the process. The work was done efficiently and effectively. Will highly recommend.”
Smriti
Markham
“They did our flooring for us. Floors look great, and we're really happy!”
Lizzie
Ajax
“Our kitchen was completely outdated and Y2 turned it into something we're actually excited to cook in. The team walked us through every material choice and stuck to the timeline they gave us.”
David T.
Oakville
Feasibility & Zoning First
Before you spend a dollar on drawings, we review your lot's zoning, setbacks, and coverage limits to confirm what's buildable — and give you a realistic budget range for the space you want to add.
Design, Engineering & Permits Under One Roof
Our team produces the architectural drawings and structural engineering your permit requires, then manages the application through Toronto Building or your local municipality — including committee of adjustment variances when needed.
Weather-Tight Fast, Finished Right
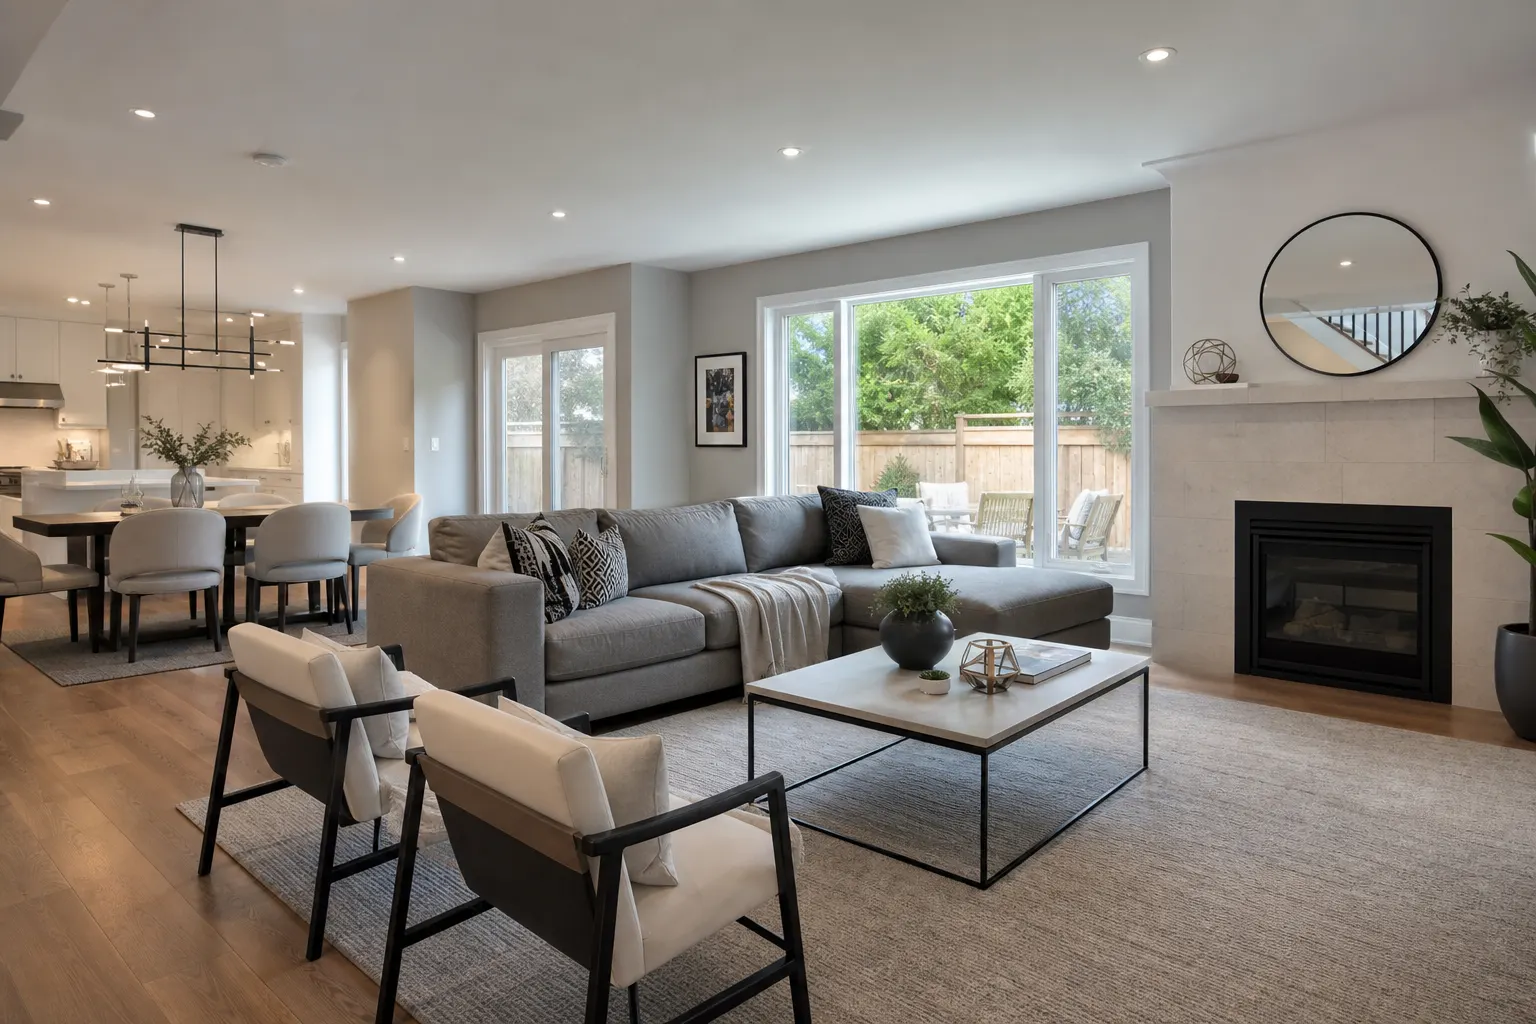
We sequence excavation, foundation, framing, and roofing to get the new structure sealed quickly, then finish the interior to blend seamlessly with your existing home — inside and out.
Gallery Of Recent Projects
Home Extensions FAQs
Common questions about home extensions projects in the GTA.
Most additions run $300–$600 per sq ft depending on foundation work, structure, and finishes. Garden suites and second-storey additions are quoted after a feasibility review. Every estimate is free and itemized.
Design and permits typically take 2–4 months depending on the municipality. Construction usually runs 3–6 months from breaking ground to final inspection.
Yes — architectural drawings, structural engineering, permit applications, and inspections are all managed by our team from start to finish.
In most cases, yes. Rear and side extensions are sealed off from the main house until the connection is opened late in the project. Second-storey additions usually require moving out for part of the build.
Get Your Free Renovation Quote
Tell us about your project — or call (647) 507-3639 to talk now.