
What Makes a Basement Apartment Legal in Ontario?
September 29, 2026 · 7 min read · Y2 Design & Build
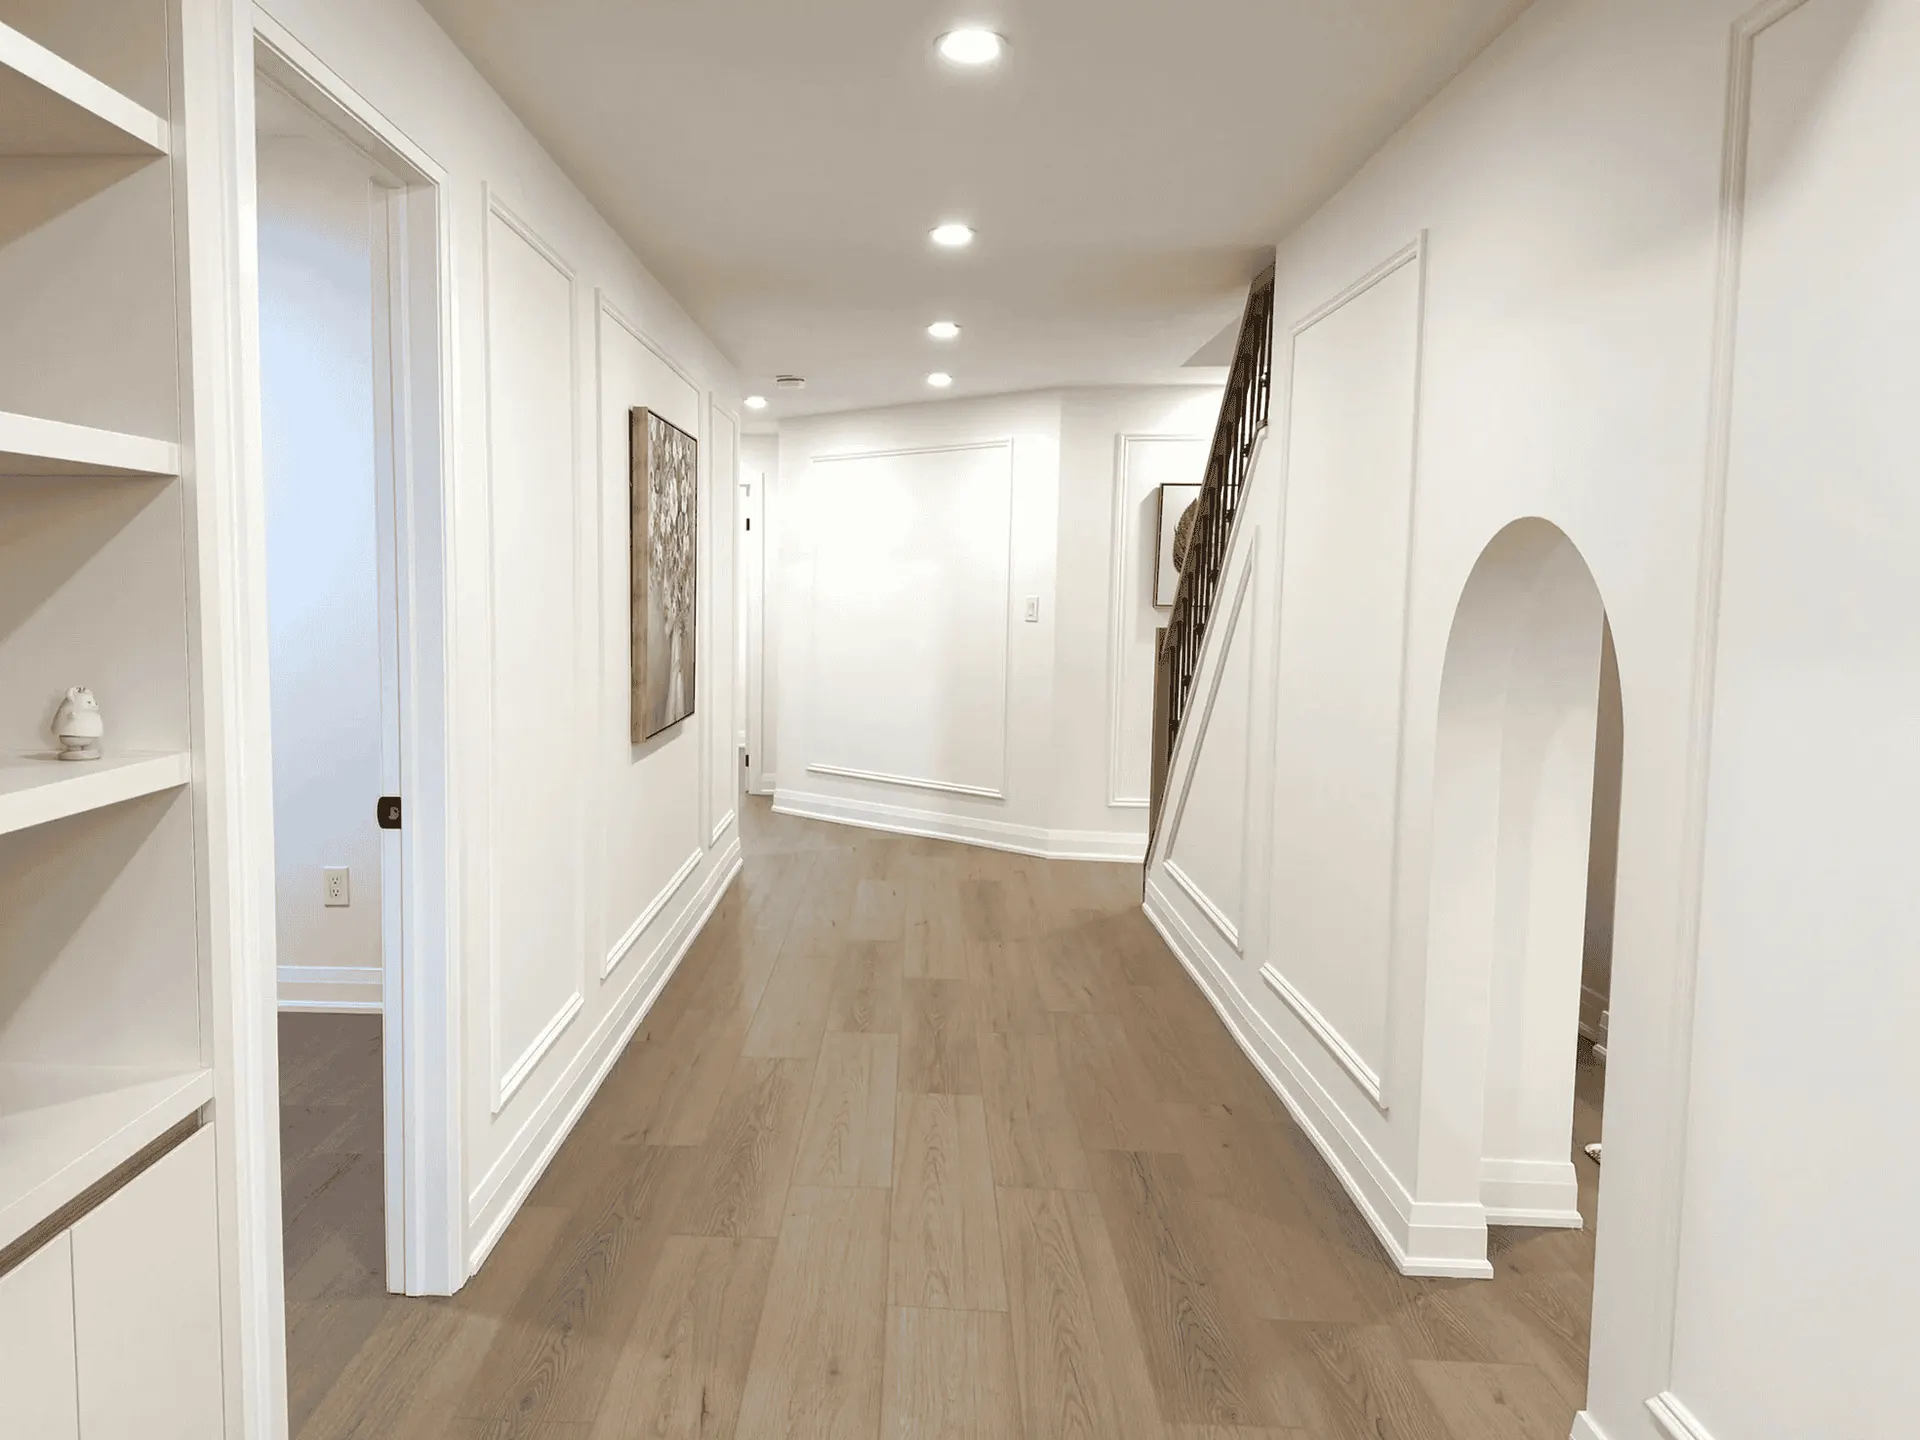
A finished basement and a legal basement apartment are two different things. Adding drywall, flooring, a kitchen, and a bathroom does not automatically turn a basement into a legal secondary dwelling unit. A basement apartment must satisfy applicable building, fire safety, zoning, and municipal requirements before it can be occupied as a separate residential unit.
For homeowners considering basement renovation in Markham, this distinction is particularly important. Markham requires two-unit residential occupancies to be registered, and new second suites require the necessary permits, inspections, and compliance with the current Ontario Building Code.
What Is a Legal Basement Apartment?
A basement apartment, commonly called a secondary suite or second unit, is a separate dwelling within a house. Ontario's guidance explains that a second unit has its own kitchen, bathroom, living and sleeping areas, while Markham's requirements also address a protected pathway to exit the building.
The key point is that the space must function as a safe, independent residential unit while still meeting the requirements that apply to the overall property.
In Markham, the City states that all two-unit houses must be registered and inspected by City officials to verify compliance with building and fire safety standards.
1. You Need the Right Permits
One of the first requirements for creating a new basement apartment is obtaining the appropriate building permit.
Markham's building permit guide states that a secondary suite can be located in different parts of a house, including a basement, and provides a specific process for applying to create one. The City's secondary-suite guide is based on the 2024 Ontario Building Code and Markham's applicable zoning by-law.
A permit allows the City to review the proposed work before construction and provides a framework for required inspections during the project. This is particularly important if the renovation involves new plumbing, structural alterations, additional entrances, electrical work, fire separations, or changes to the basement layout.
2. The Property Must Allow a Secondary Suite
Meeting building-code requirements does not automatically mean every property can have a basement apartment.
Zoning and other applicable law requirements also need to be considered. Markham's current secondary-suite guidance explains that homeowners need to determine if a secondary suite is permitted at their property and satisfy the applicable requirements before construction.
This is an important step to complete before designing the apartment. A homeowner who creates a layout first and checks municipal requirements afterward could discover that the proposed design needs significant changes.
3. The Basement Needs Adequate Ceiling Height
Basement ceiling height is another major consideration. Ontario's second-unit guidance specifies that basements must have a minimum ceiling height of 1.95 meters (6 feet 4¾ inches). The broader requirements also address minimum heights across required floor areas.
This matters because older basements can contain low ceilings, exposed ducts, beams, pipes, or other obstructions.
Before investing in finishes, homeowners should have the existing basement measured properly. Lowering a floor, relocating mechanical systems, or modifying a ceiling may be necessary in some projects, but these changes can substantially affect the renovation budget and design.
4. Safe Exits and Emergency Egress Are Essential
Ontario's guidance says a separate exit for the second unit is preferable, although specific alternatives are permitted under the applicable requirements. Depending on the configuration, an exit may be shared when the required fire separation and interconnected smoke alarms are provided. In certain situations, an additional escape window may also be required.
Basement windows used as emergency escape routes must meet specific requirements regarding opening size, sill height, accessibility, and window-well clearance. This is why simply installing a standard basement window is not necessarily enough.
When planning basement renovation in Markham, the location and size of basement windows should be considered early, particularly if bedrooms are part of the proposed apartment.
5. Proper Fire Separation Is Required
Fire separation is one of the most important safety features separating a legal secondary suite from an informal basement conversion.
Ontario's second-unit guidance explains that a 30-minute fire separation is generally required between the second unit and the rest of the house, as well as between units and common areas. If the renovation alters an existing floor or ceiling, you must also address the applicable fire-separation requirements.
A fire separation can involve walls, floors, ceilings, doors, and other components designed to slow the spread of fire.
It is therefore not enough to put up ordinary drywall and assume the wall provides the necessary protection. The complete assembly, including openings and penetrations, needs to meet the applicable requirements.
6. Smoke and Carbon Monoxide Protection Matters
Fire safety does not stop at the walls separating the two units. Ontario requirements address smoke alarms and, depending on the building and configuration, carbon monoxide protection. Ontario's guidance specifically identifies interconnected smoke alarms as part of certain permitted exit arrangements for second units.
The placement, interconnection, and type of required alarms should therefore be considered as part of the permitted design rather than treated as an afterthought.
7. Plumbing and Mechanical Systems Must Be Properly Designed
A basement apartment typically requires its own bathroom and kitchen, which means plumbing needs to be carefully planned.
The renovation may involve:
- New water supply lines
- Drainage and waste piping
- A kitchen sink
- Bathroom fixtures
- Shower or bathtub
- Ventilation
- Heating and cooling
- Hot water requirements
Mechanical systems also need to be considered because the apartment must have suitable heating and ventilation. Trying to fit these systems into an existing basement after walls and finishes are installed can result in unnecessary demolition and additional costs. Designing the mechanical and plumbing layout before construction begins is much more efficient.
8. The Apartment Needs a Proper Layout
A legal secondary suite needs to function as a dwelling, rather than simply being a collection of finished basement rooms.
Markham describes a two-unit house as containing two completely separate residential units, with each having its own kitchen, bathroom, living, sleeping, and eating areas, together with a protected pathway to exit the building.
The layout should therefore account for privacy, circulation, emergency exits, natural light, room dimensions, mechanical systems, and fire separation. This can influence where bedrooms, bathrooms, kitchens, utility areas, and entrances are positioned.
9. Inspections and Registration Are Part of the Process
Obtaining a permit is only one part of making a basement apartment legal.
Markham requires two-unit residential occupancies to be registered. For a newly constructed second suite, the City advises homeowners to obtain the necessary permits and inspections, confirm that occupancy is granted, and arrange a registration inspection with Markham Fire & Emergency Services.
The City warns that occupying an unregistered two-unit house can result in enforcement action and fines. This makes final approval and registration important even after construction appears complete.
10. Don't Assume an Existing Apartment Is Legal
Buying a house with a finished basement does not necessarily mean the basement apartment is legally registered.
If you are considering purchasing or renting a property with an existing secondary suite, ask for documentation showing that the unit has the necessary approvals and registration. This can help identify potential issues before they become the homeowner's responsibility.
Because requirements can vary according to the property and proposed design, homeowners should confirm the current rules with the City of Markham and the appropriate professionals before beginning construction.
A properly planned basement renovation can create useful additional living space, but treating permits, life-safety requirements, and registration as essential parts of the project is what helps distinguish a legal secondary suite from an informal basement conversion.
Planning a renovation?
Get a free, itemized quote for your project — no pressure, no hidden fees.
or call (647) 507-3639