
Do You Need a Permit to Finish Your Basement in Markham?
September 29, 2026 · 8 min read · Y2 Design & Build
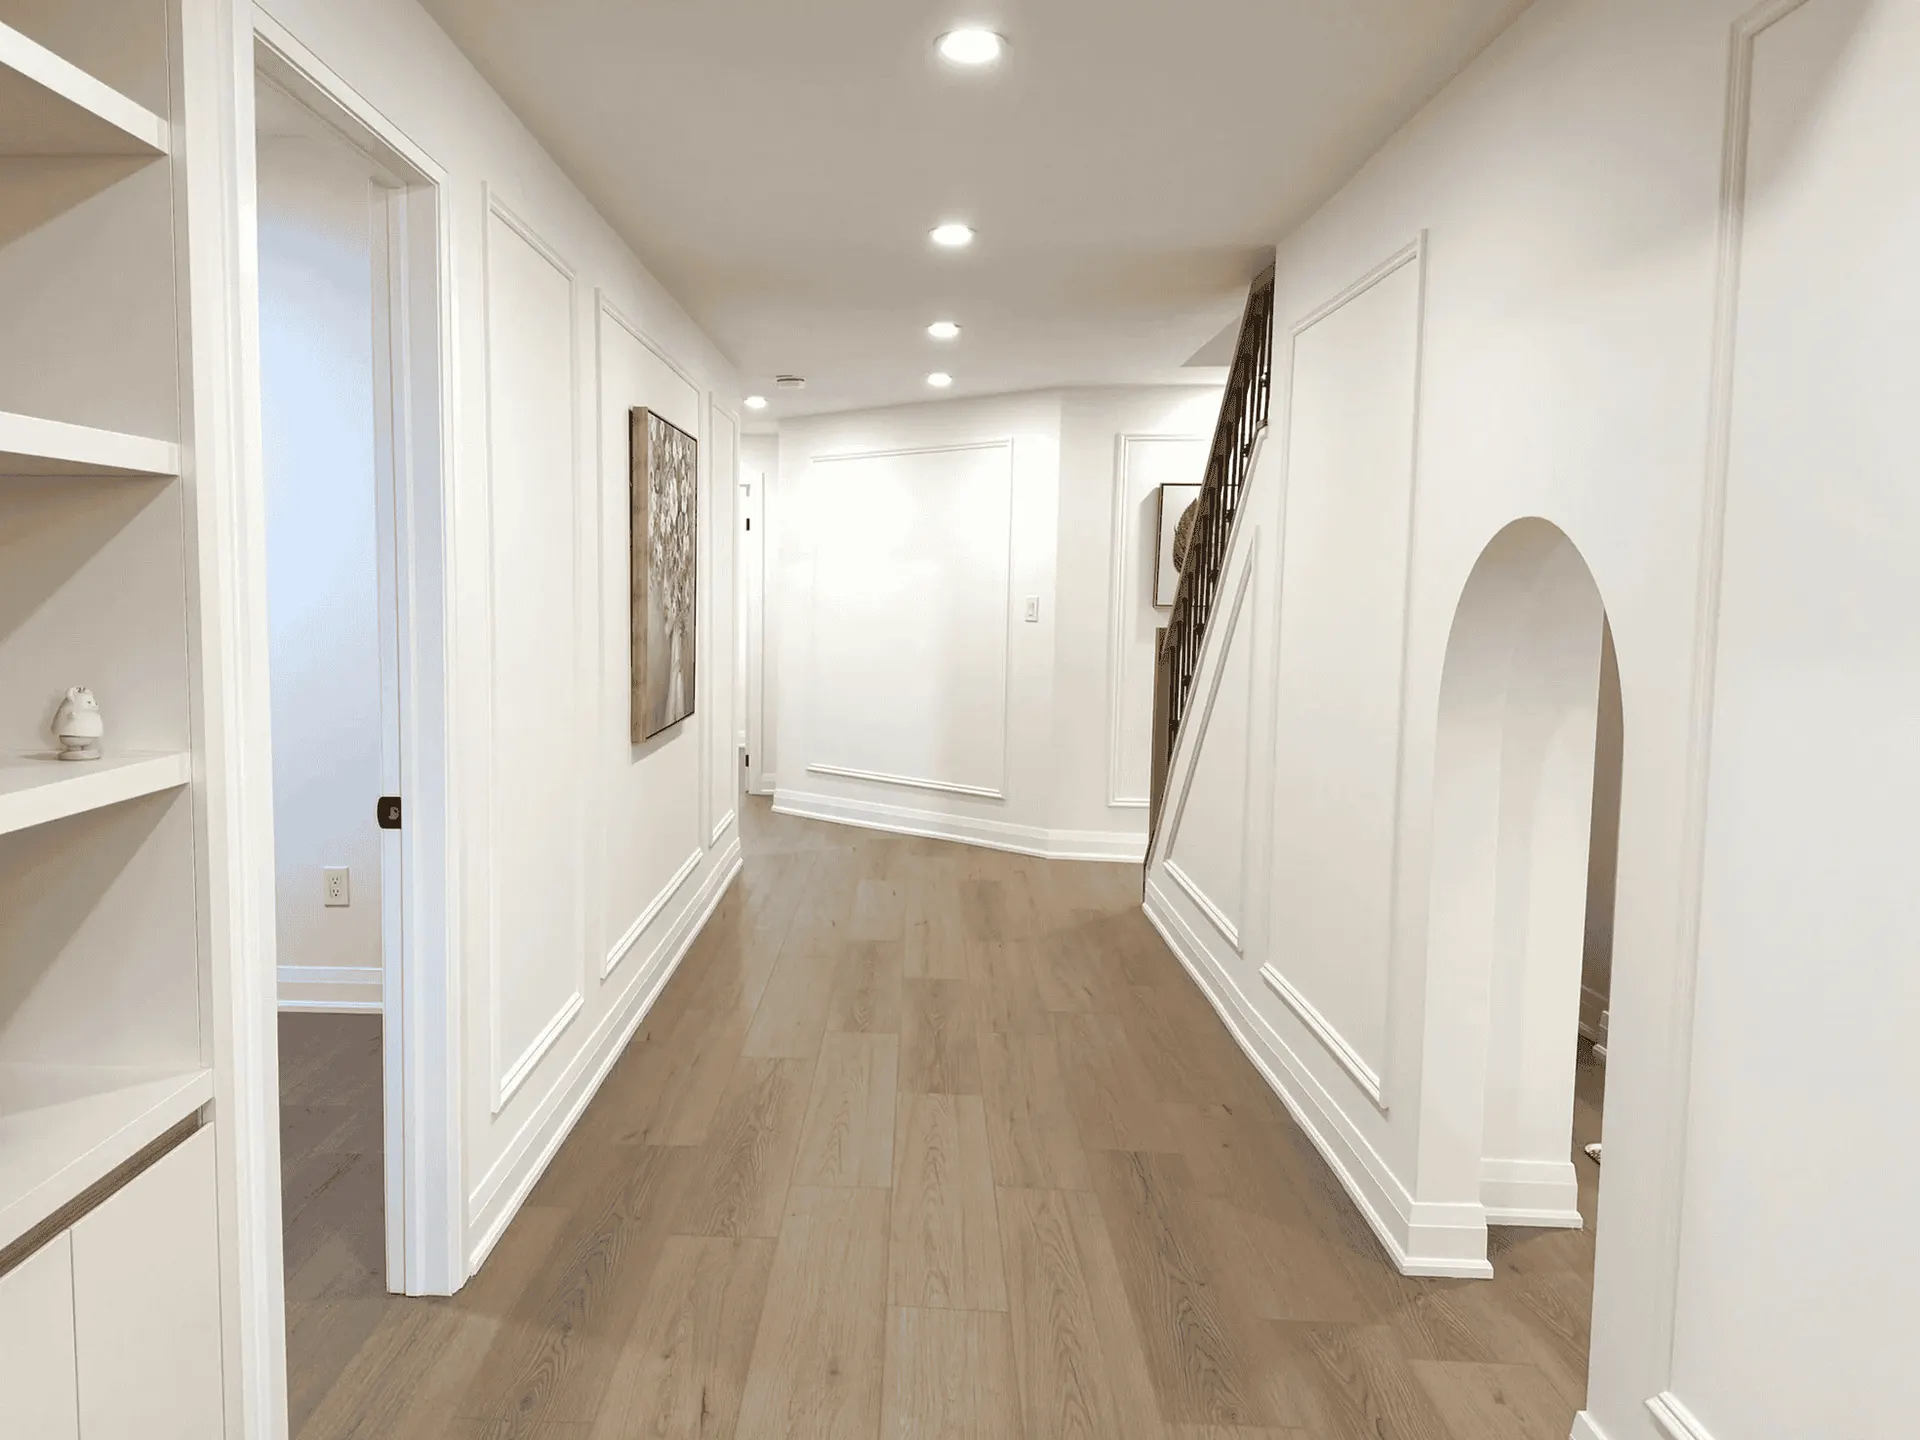
Finishing a basement can add valuable living space to your home, but it is not always a project you can start without municipal approval. In Markham, the type of work you plan to do determines whether you need a building permit, and several common basement upgrades fall squarely within the City's permit requirements.
When planning basement renovation in Markham, it is important to establish the permit requirements before demolition or construction begins. Getting this right at the planning stage can prevent costly changes, delays, and complications later.
When Is a Permit Required for a Basement?
The City of Markham states that a building permit is required before starting construction, demolition, or renovation work unless the project falls within a specific exemption. For basement projects, the City specifically lists constructing separate rooms in a basement, roughing in a bathroom or washroom, installing new plumbing piping, installing a basement entrance, and installing an accessory apartment among work that requires a permit.
A permit is also required if you are adding, removing, or altering a structural wall or column, regardless of whether the work is taking place in the basement or another part of the house.
This means that a basement project involving bedrooms, a bathroom, new plumbing, structural changes, or a separate living unit will generally require more formal review than a simple cosmetic update.
What Basement Work May Not Require a Building Permit?
Not every improvement automatically requires a building permit. Markham lists several residential projects that are generally exempt, including:
- Painting and decorating
- Kitchen or bathroom cupboards
- Maintenance and repairs
- Interior basement damp-proofing
- Replacing plumbing fixtures or water heaters
- Replacing a furnace or adding air conditioning or a heat pump
- Electrical projects
- Replacing windows or doors without changing the rough opening
However, these exemptions should not be interpreted as permission to carry out a larger project without checking. A project can contain several different types of work, and one component may trigger permit requirements even when another component does not.
If you are uncertain, Markham recommends contacting its Building Standards Department to confirm whether your specific project requires a permit.
What If You Want to Add a Basement Bedroom?
Adding a bedroom can involve several building-code considerations beyond simply putting up a wall.
The design may need to address issues such as:
- Emergency egress
- Window dimensions and location
- Ceiling height
- Fire separation
- Heating and ventilation
- Smoke and carbon monoxide alarms
- Safe access and exit routes
Markham's building permit guide requires architectural plans for housing alterations to identify rooms, dimensions, ceiling heights, windows, doors, and fire separations, among other details.
That is why a basement bedroom should be planned as part of the overall permitted design rather than added after the rest of the renovation is complete.
Does a Basement Bathroom Need a Permit?
A bathroom is one of the most common basement additions, and plumbing work is an important reason to check permit requirements.
Markham specifically identifies roughing in a bathroom or washroom and installing new plumbing piping as work requiring a building permit. The City's guide also explains that plumbing work forms part of the permit process when it is included in a larger renovation.
This can apply even when the bathroom appears relatively simple. Moving drains, adding supply lines, installing a shower, or changing the plumbing layout can involve work behind finished walls and below floors.
Planning the plumbing before framing and finishing begins makes it easier to ensure everything is installed according to the approved design.
What About a Basement Apartment?
A basement renovation becomes a substantially different project when you are creating an independent living unit.
Markham permits additional residential units in urban residential properties subject to applicable requirements. A second unit generally involves separate residential spaces with their own kitchen, bathroom, living, sleeping, and eating areas, along with a protected pathway to exit the building. New construction for a second suite requires a building permit and must meet the applicable Ontario Building Code requirements.
This means you should not treat a basement apartment as simply a finished basement with a kitchen.
Additional requirements can involve:
- Fire separation
- Egress
- Exits
- Plumbing
- HVAC
- Electrical systems
- Entrance arrangements
- Smoke and carbon monoxide protection
- Zoning and applicable-law requirements
If creating a rental suite is part of your plan, establish the requirements before finalizing the layout.
What Happens If You Renovate Without a Required Permit?
Skipping a required permit can create problems beyond the immediate construction project.
A permit allows the City to review whether proposed work meets applicable building requirements. If work is completed without the required approval, you may later face issues when selling the property, refinancing, making additional renovations, or trying to establish that the finished space complies with current requirements.
The City of Markham also emphasizes that you must satisfy applicable laws and zoning requirements before it can issue a building permit. For this reason, obtaining the correct approval before construction is generally far simpler than trying to resolve an unpermitted renovation afterward.
What Documents Are Needed for a Basement Permit?
The exact submission requirements depend on the scope of the project. For housing projects, Markham's building permit guide lists drawings and supporting documentation that can include architectural plans, structural information, mechanical and plumbing details, and applicable-law approvals.
Architectural drawings for interior alterations may need to show:
- Existing floor plans
- Proposed floor plans
- Room uses and dimensions
- Ceiling heights
- Doors and windows
- Fire separations
- Lighting and electrical components
- Smoke alarms
- Exit and egress information
Structural drawings may also be necessary where the project affects beams, posts, joists, lintels, walls, or other structural elements.
Having accurate plans prepared before submission can make the application process much more straightforward.
How Do You Apply for a Basement Permit in Markham?
Markham uses its ePLAN portal for building permit applications. The City states that applications are submitted online and must comply with its submission standards.
The general process involves:
- Define the project scope.
- Confirm zoning and applicable-law requirements.
- Prepare the required drawings and documents.
- Submit the application through ePLAN.
- Pay the applicable fees.
- Respond to any review comments.
- Obtain the permit before starting applicable construction.
- Arrange required inspections during construction.
Markham's permit process specifically advises homeowners to confirm which zoning requirements and applicable laws apply before proceeding.
Do You Need a Permit for Cosmetic Basement Updates?
If your basement project is limited to painting, decorating, certain repairs, or other work specifically listed as exempt by Markham, a building permit may not be necessary. The situation changes when the renovation involves walls, plumbing, structural alterations, new rooms, a basement entrance, or a secondary suite.
A useful rule is to look beyond the finished appearance and consider what is actually being changed behind the walls and underneath the floor. A basement may look like a straightforward finishing project, but the construction methods used to create that finished space can determine whether permits and inspections are required.
How We Handle Basement Renovations in Markham
At Y2 Design & Build, we approach basement projects as complete spaces rather than simply adding finishes to an unfinished floor. We coordinate design, materials, construction, and the required trades under one team, while our Markham-based company works with licensed and WSIB-insured trades and has experience with York Region municipal permit requirements.
Planning a renovation?
Get a free, itemized quote for your project — no pressure, no hidden fees.
or call (647) 507-3639